
Retail & showroom
A professional setting for presentation, consultation and personal customer contact.
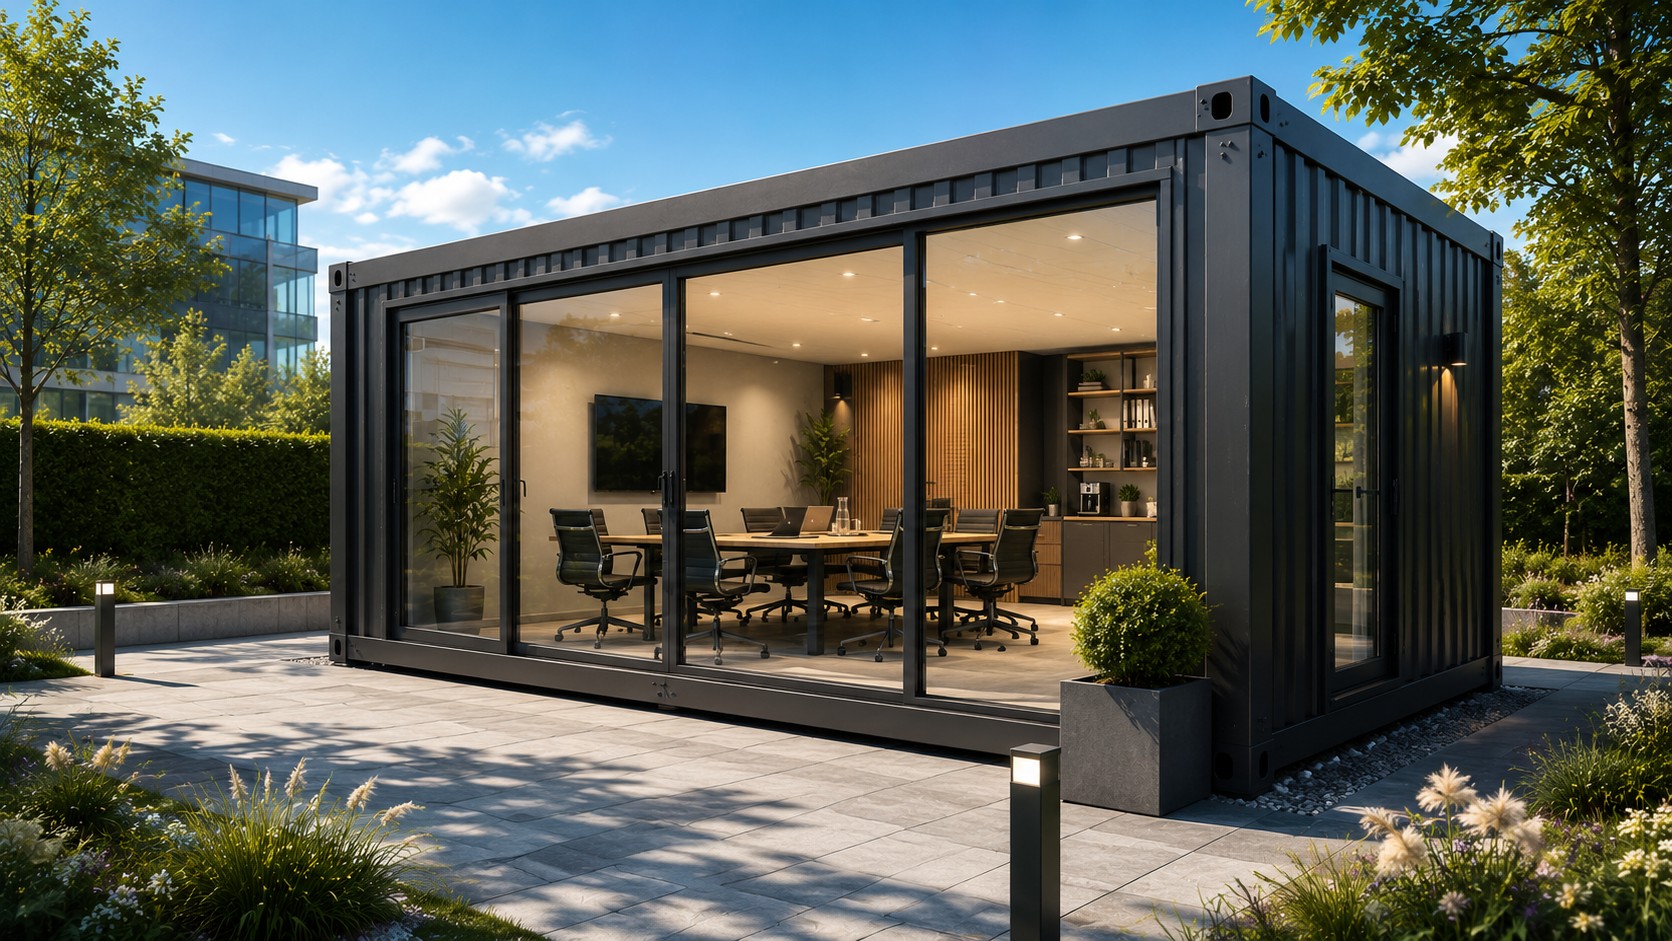
Individual space solutions for companies
Functionally planned. Professionally designed. Tailored to your company.
Whether you need an office, showroom, staff area or bespoke container system, its use, workflows and brand identity form the basis for a tailored spatial concept.
Individual planning
From a compact standalone module to a combined facility, each space is tailored to the site, operational workflows and intended use. The exact specification is recorded in the individual quotation.
No1Pool.de supports you from the first idea to a clearly defined project enquiry and coordinates further planning with the manufacturer.
Dimensions and layout tailored to the intended use
Planning based on operational processes
Design suitable for the company and location
Individual modules and combined container systems
Application possibilities
Individual container solutions create functional and representative spaces for different operational tasks.
A professional setting for presentation, consultation and personal customer contact.
Well-thought-out workspaces for teams, projects and additional locations.
Bespoke spatial concepts for events, hospitality and catering projects.
Comfortable spaces for meetings, breaks and collaborative work.
Clearly planned areas for materials, technology and operational infrastructure.
Combining different functions and special requirements in an individual solution.
Individualization
Floor plan, accesses, interior and appearance are specified based on your operational requirements and design wishes.
Materials, colours and appearance are coordinated with the brand and surroundings.
Openings, access points and sightlines are coordinated with the spatial concept.
Technical preparation and lighting are planned around the intended use and equipment.
Requirements for spatial quality and user comfort are incorporated into the bespoke project planning.
Layout, finishes and fitted elements are tailored to workflows and intended use.
Design possibilities for an independent and professional brand appearance.
Project implementation
Together, we define the intended use, site requirements and priorities for your project.
Required areas, functions and equipment are recorded and coordinated with the manufacturer.
The agreed requirements form the basis for the manufacturer’s project development.
The manufacturer prepares a quotation tailored to the agreed project scope.
Once approved, the manufacturer produces the container solution according to the agreed specification.
The manufacturer coordinates the agreed delivery services to suit the project and site.
Individual request
Tell us what kind of space you need, how it will be used and the requirements relating to the site, design and timeframe. Together, we will refine these into a no-obligation project enquiry.
Your project enquiry is non-binding.