No1Pools
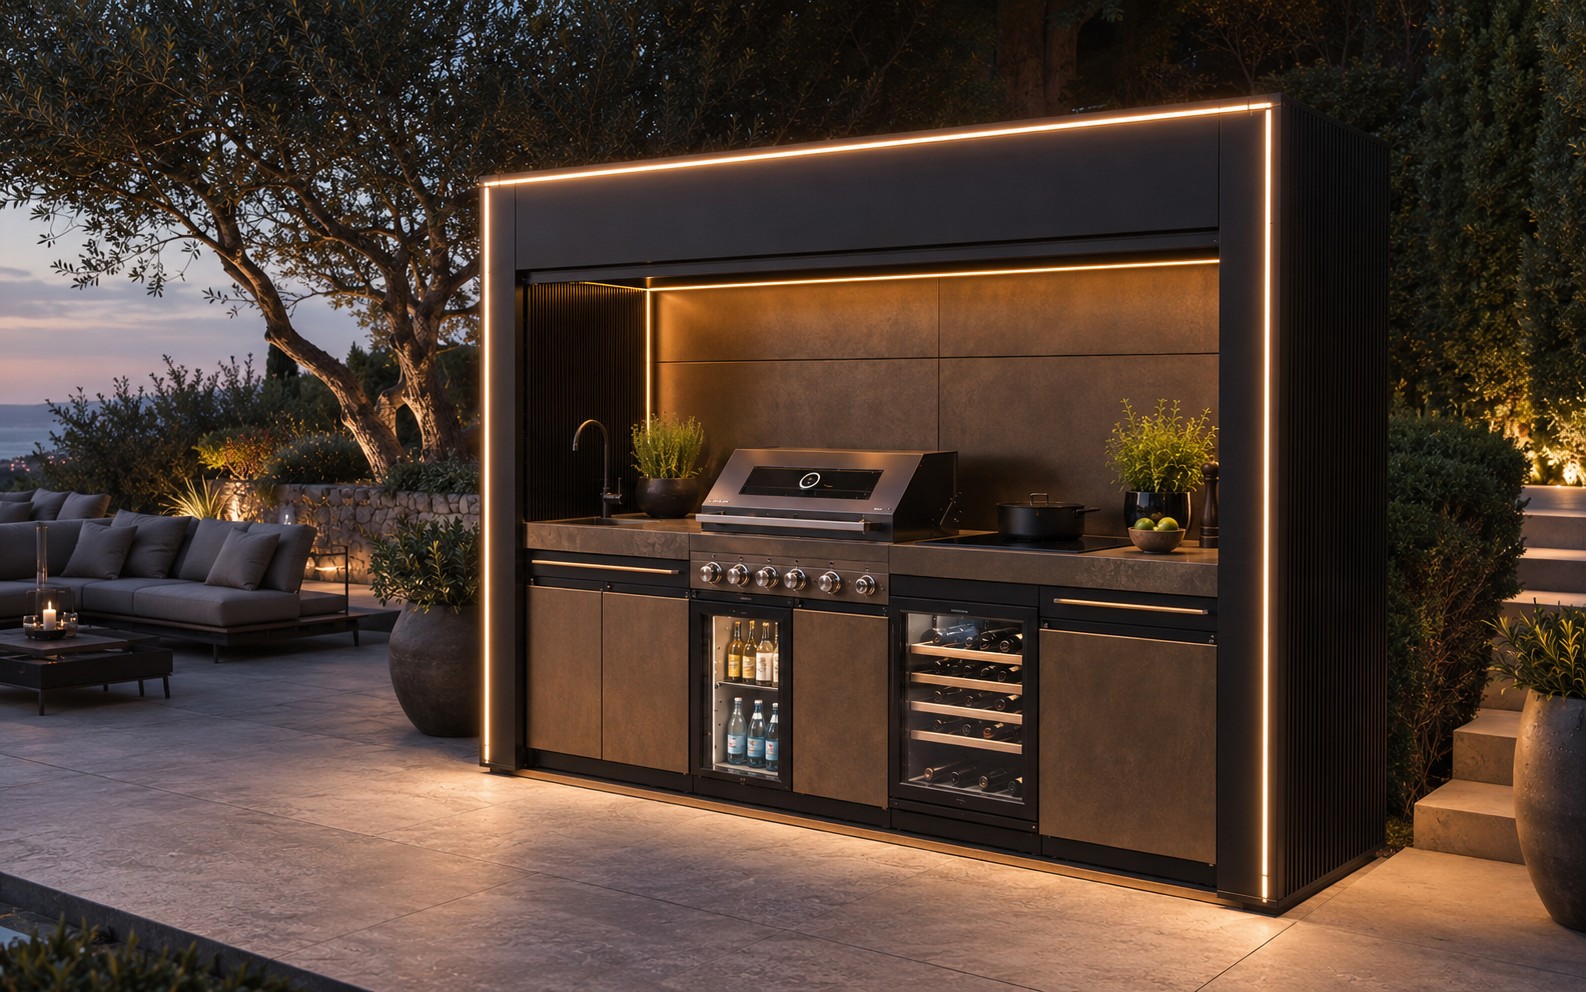
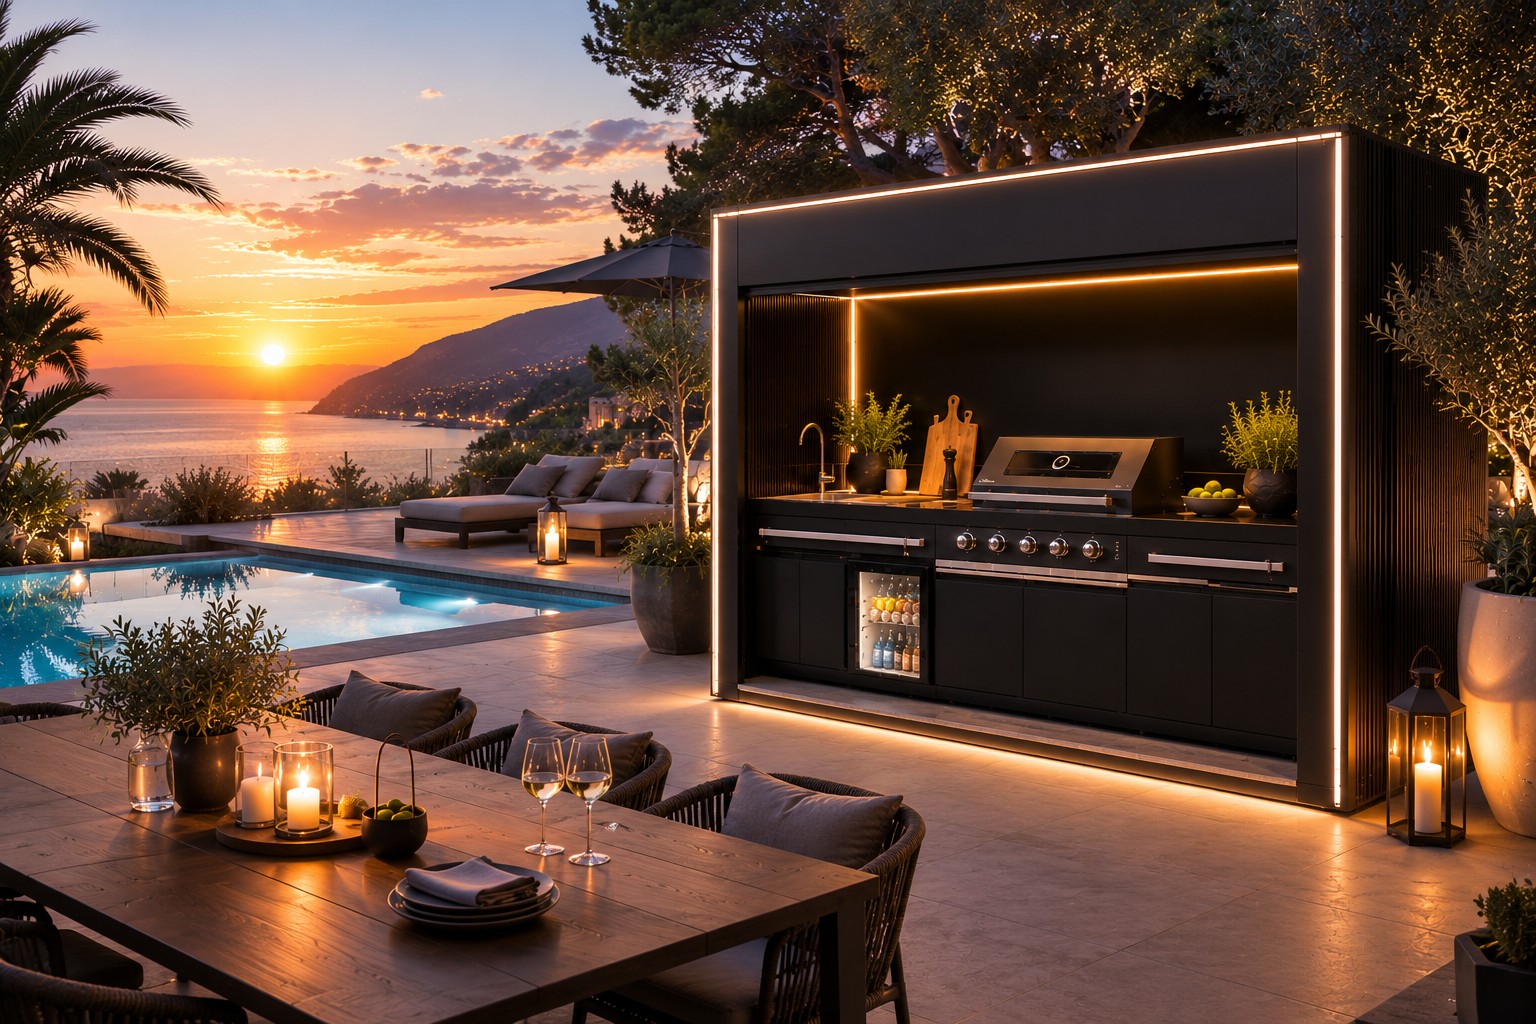
Architectural Premium Outdoor KitchenAI visualisation

Outdoor Kitchen

Outdoor Living.
At its most refined.

An exceptional place for food, conversation and relaxed hours outdoors. Discover an outdoor kitchen that combines clean architecture, considered functionality and a distinctive atmosphere.

Signature standard model

A setting for food, conversation and memorable moments.

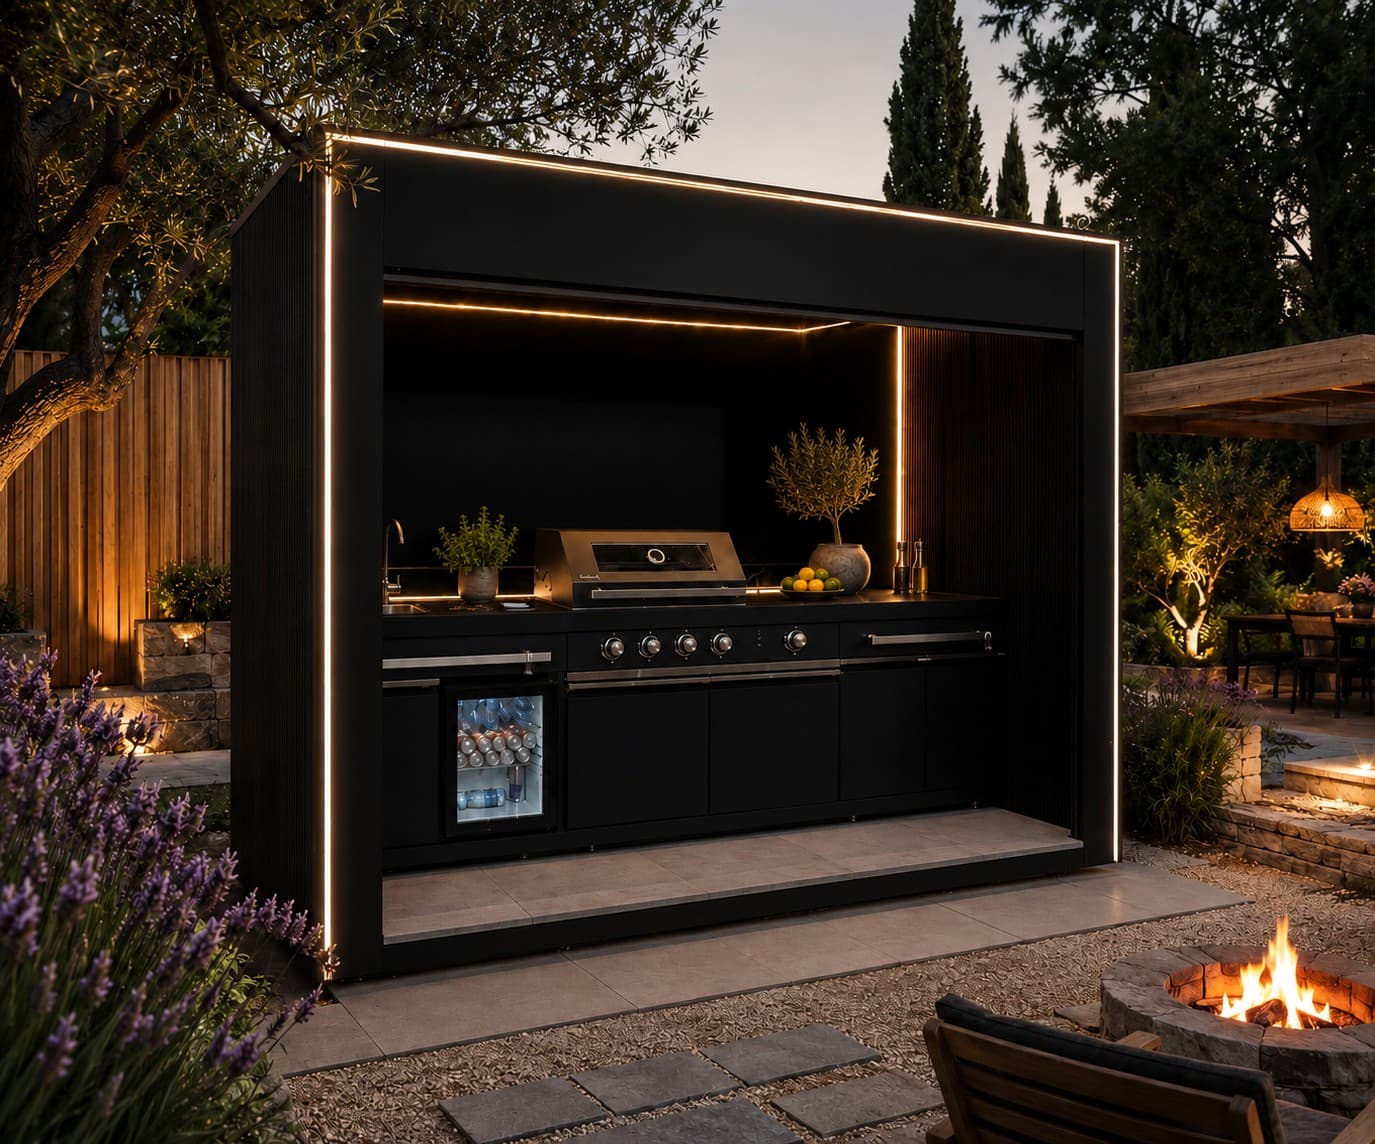
The outdoor kitchen extends your living space into the garden. Across its three-metre width, clean architecture, premium surfaces and precisely integrated functions create an inviting focal point for cooking and entertaining.

Together we tailor the location, use and desired equipment to your expectations and accompany the further development of your outdoor kitchen.

External dimensions

W 3000 × D 1200 × H 2500 mm

Individual dimensions can be tested and planned on a project-by-project basis.

Enquire about the standard model
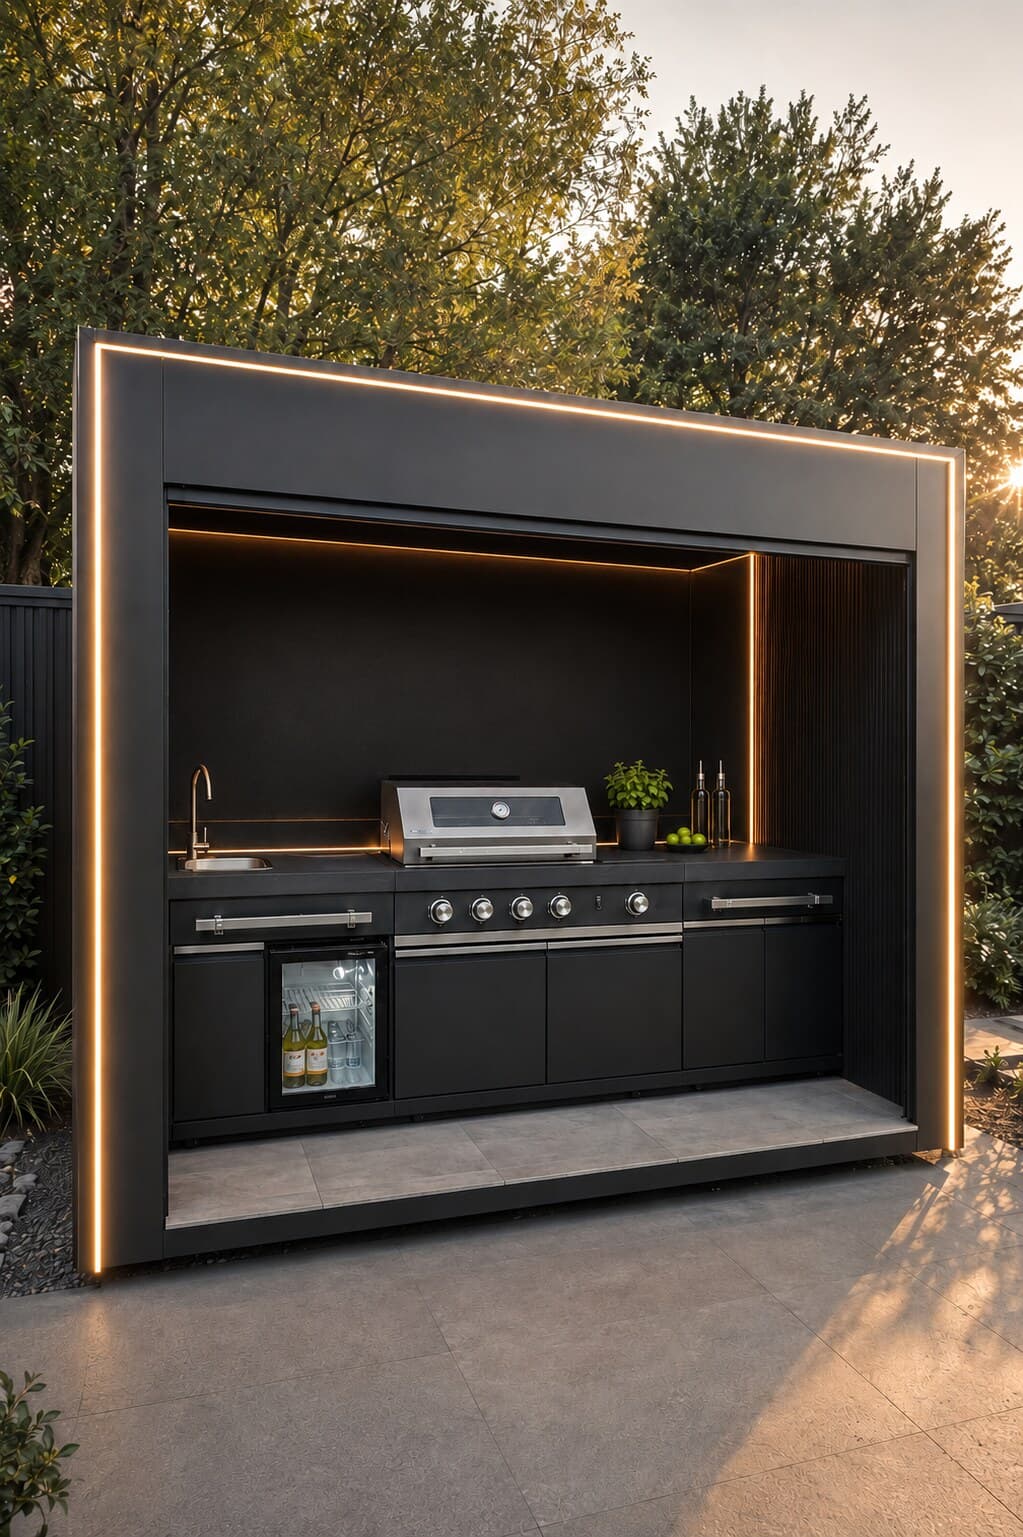
Signature Standard Model of Outdoor KitchenAI visualisation

Architecture · Function · Atmosphere

A self-contained architectural structure for the heart of your outdoor space.

Quality that makes the difference

Considered down to the last detail.

From the architectural shell to the integration of lighting, storage and appliances, every detail follows a clear design concept. Selected materials and carefully coordinated functions create a confident focal point for the outdoor area.

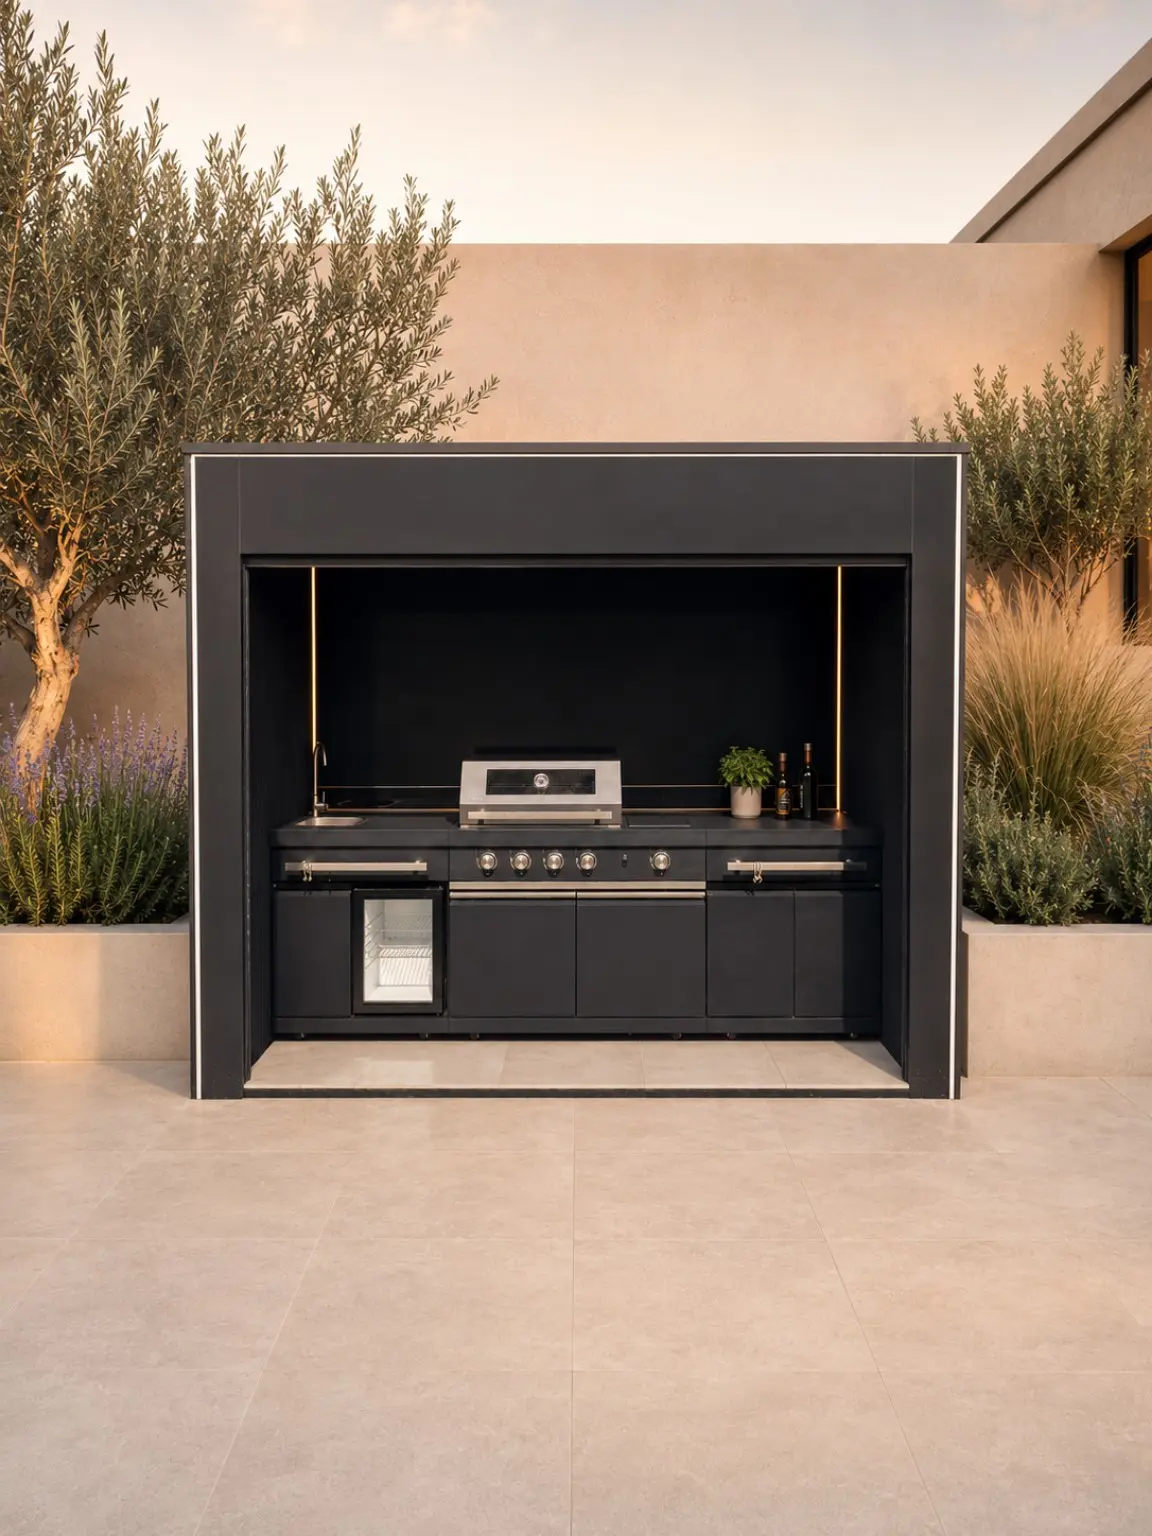
Outdoor kitchen in frontal viewAI visualisation

01 · Architecture

Precise proportions for a confident architectural presence.

The rectilinear structure combines workspace, storage space and technology to form a quiet architectural unit. This creates an independent object that enhances the design of the terrace, garden or pool area.
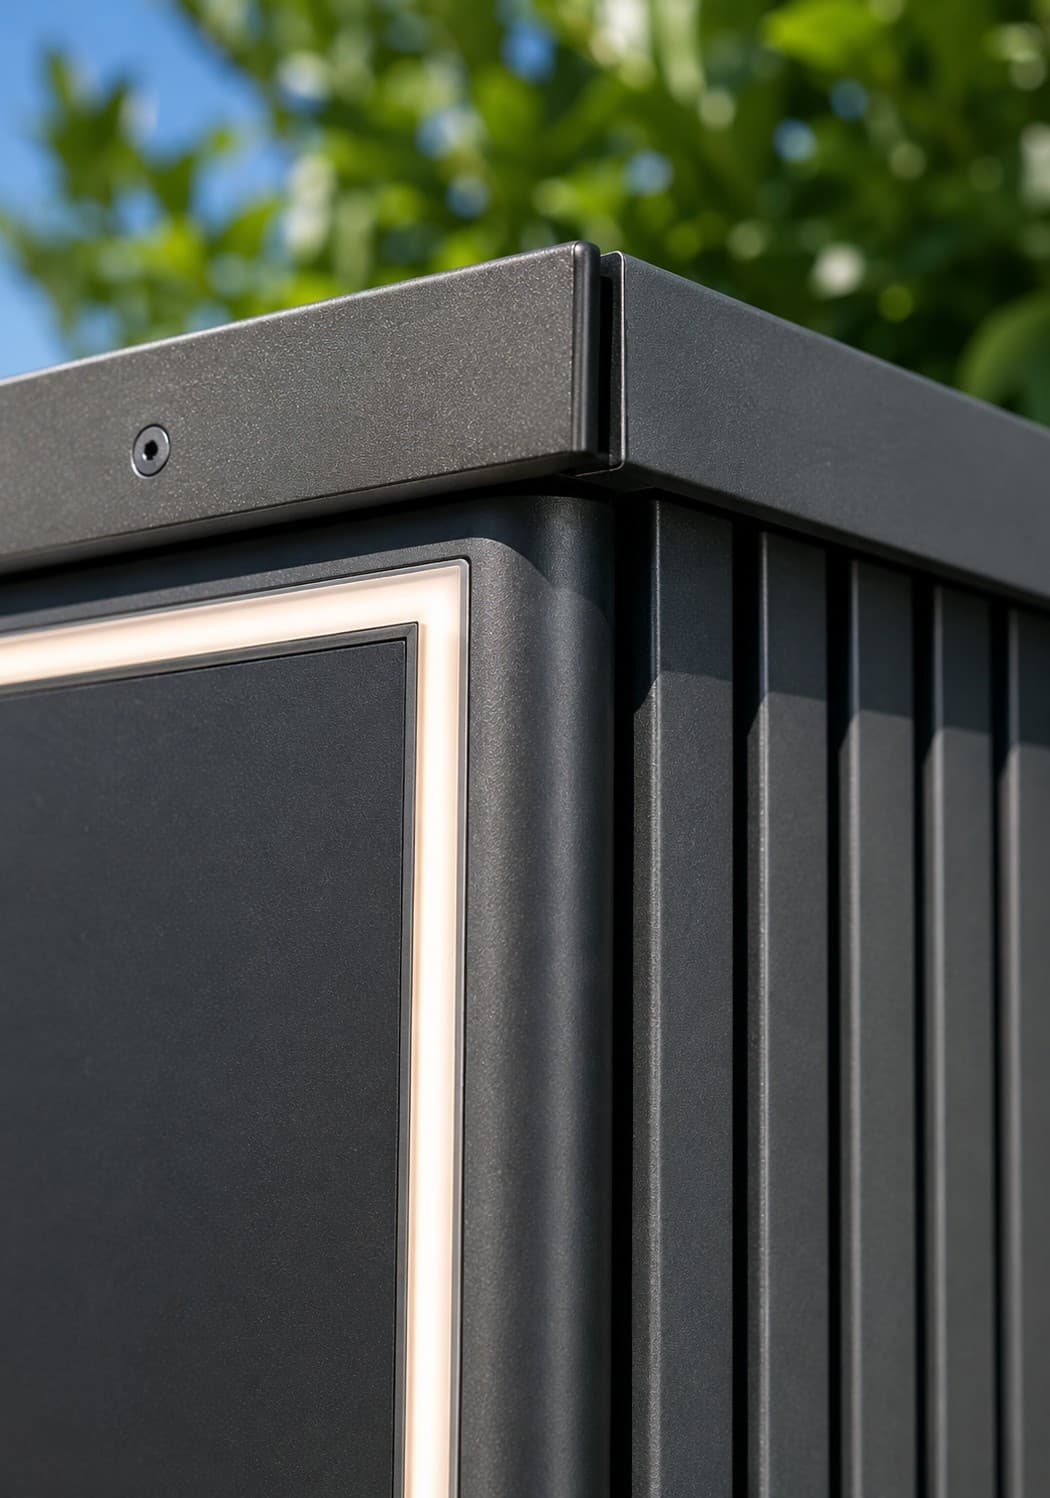
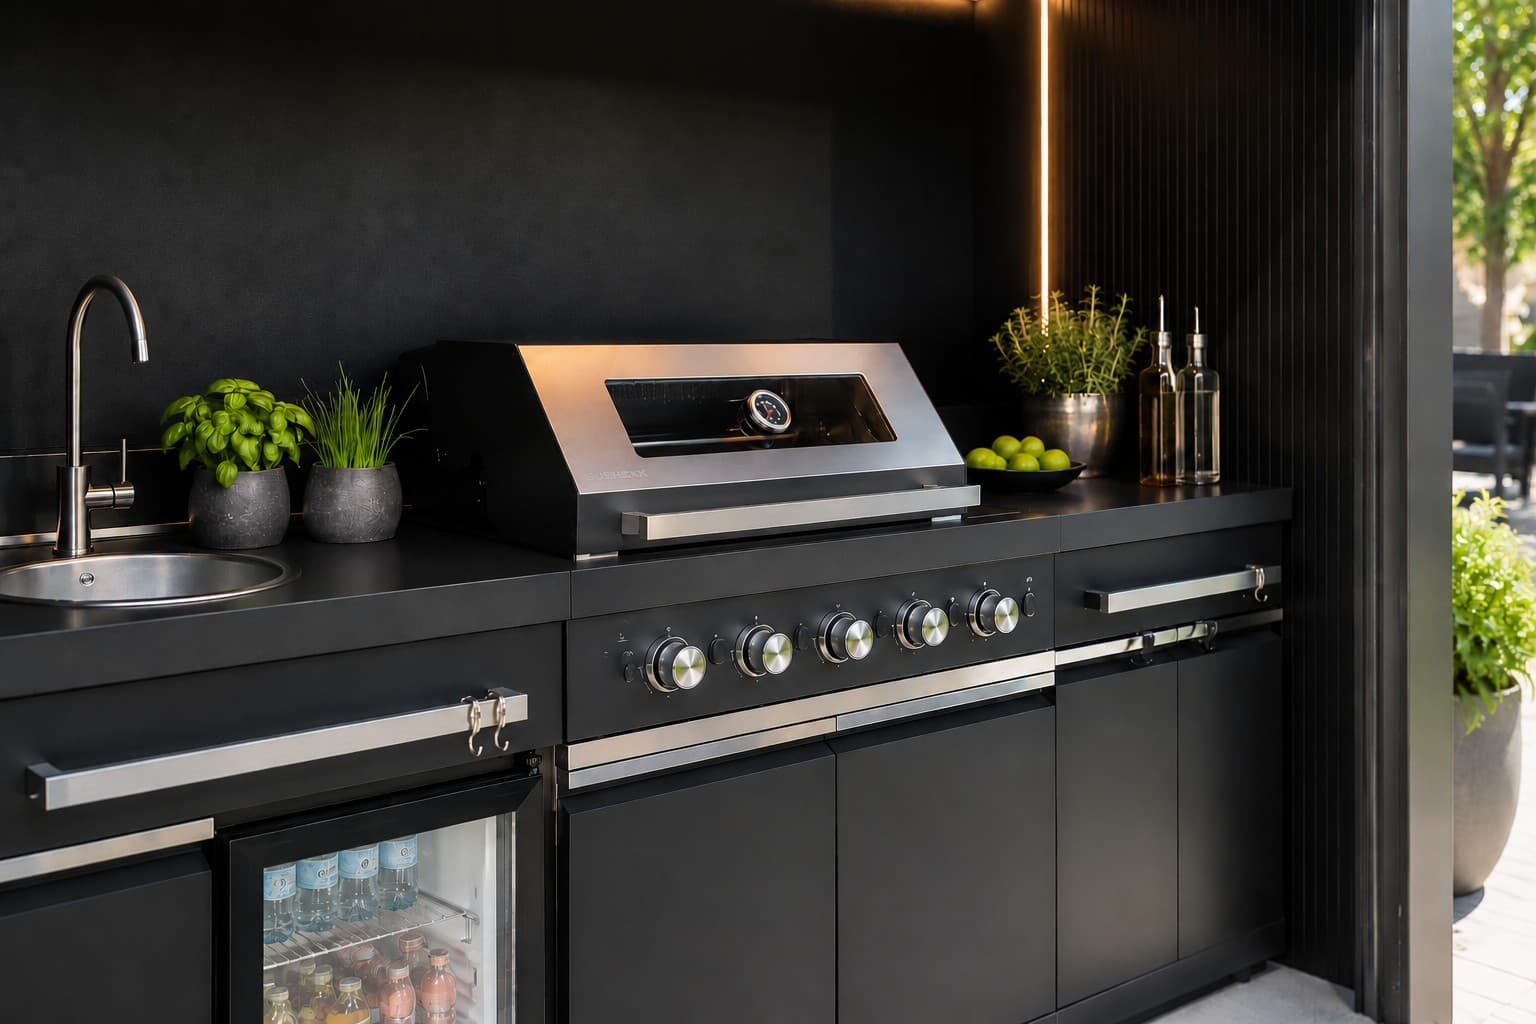
Material details of the outdoor kitchenAI visualisation

02 · Materiality

Surfaces with presence and resistance.

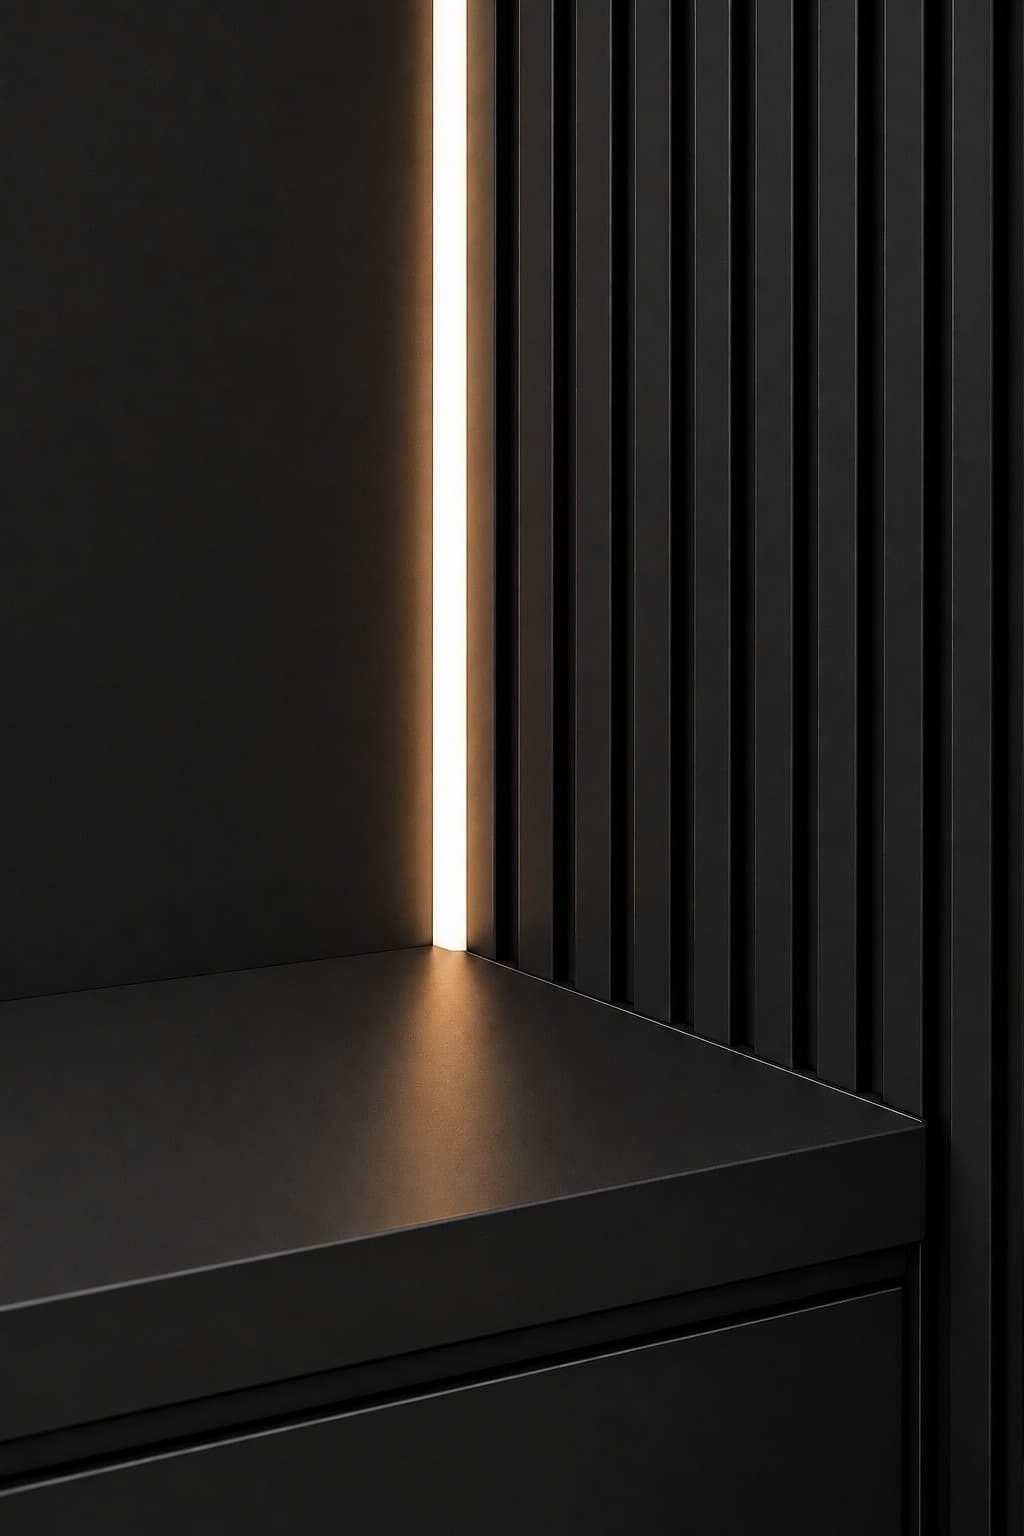
Aluminium composite surfaces define the calm, premium exterior and interior. The ribbed side cladding adds clear architectural structure.

Integrated technology and lightingAI visualisation

03 · Function

Every function is part of the design.

Lighting, sink, storage and appliances are coordinated to provide efficient workflows, comfortable use and a calm overall appearance.

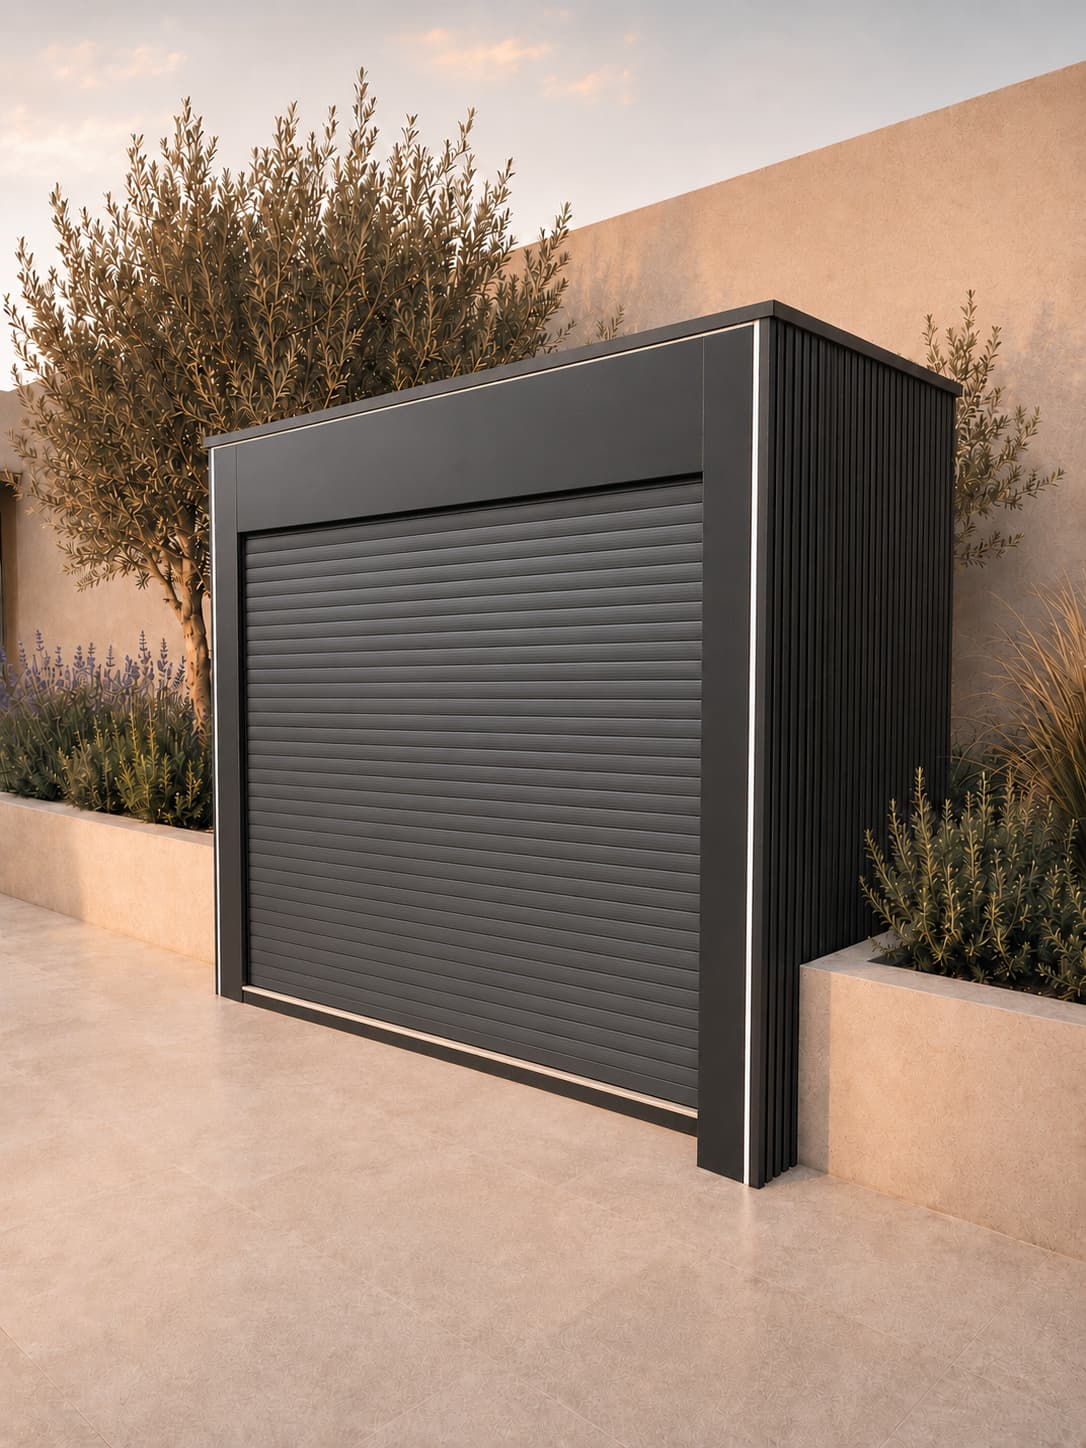
Closed outdoor kitchen with safety roller shuttersAI visualisation

04 · Comfort

Elegantly closed. Clearly protected.

An aluminum roller shutter with anti-theft protection closes the front frame opening. This allows the kitchen to be elegantly sealed after use and its clear architectural effect is maintained.

Standard equipment

Everything an exceptional outdoor kitchen needs.

Grilling, cooling, preparation and washing come together in a carefully designed outdoor kitchen. The standard specification combines convenient functions with a clean, enclosed design.

Gas grill & infrared zone

Four continuously adjustable stainless steel burners are supplemented by a lateral infrared burner for particularly intense heat.

Stainless steel grilles

Grill grate and holding grate are made of stainless steel. A thermometer in the hood makes it easier to control the cooking temperature.

Beverage refrigerator

The integrated glass-door refrigerator keeps drinks close at hand in the cooking and entertaining area.

Sink & tap

A sink with drain and faucet complements the work area for preparation and cleaning.

Working and cabinet surfaces

Black, coated surfaces form a robust work surface and enclosed substructures for accessories and tableware.

Soft-close doors

Soft-close doors ensure quiet operation and preserve the kitchen’s clean, enclosed appearance.

Construction & Technology

Clearly constructed. Precisely finished.

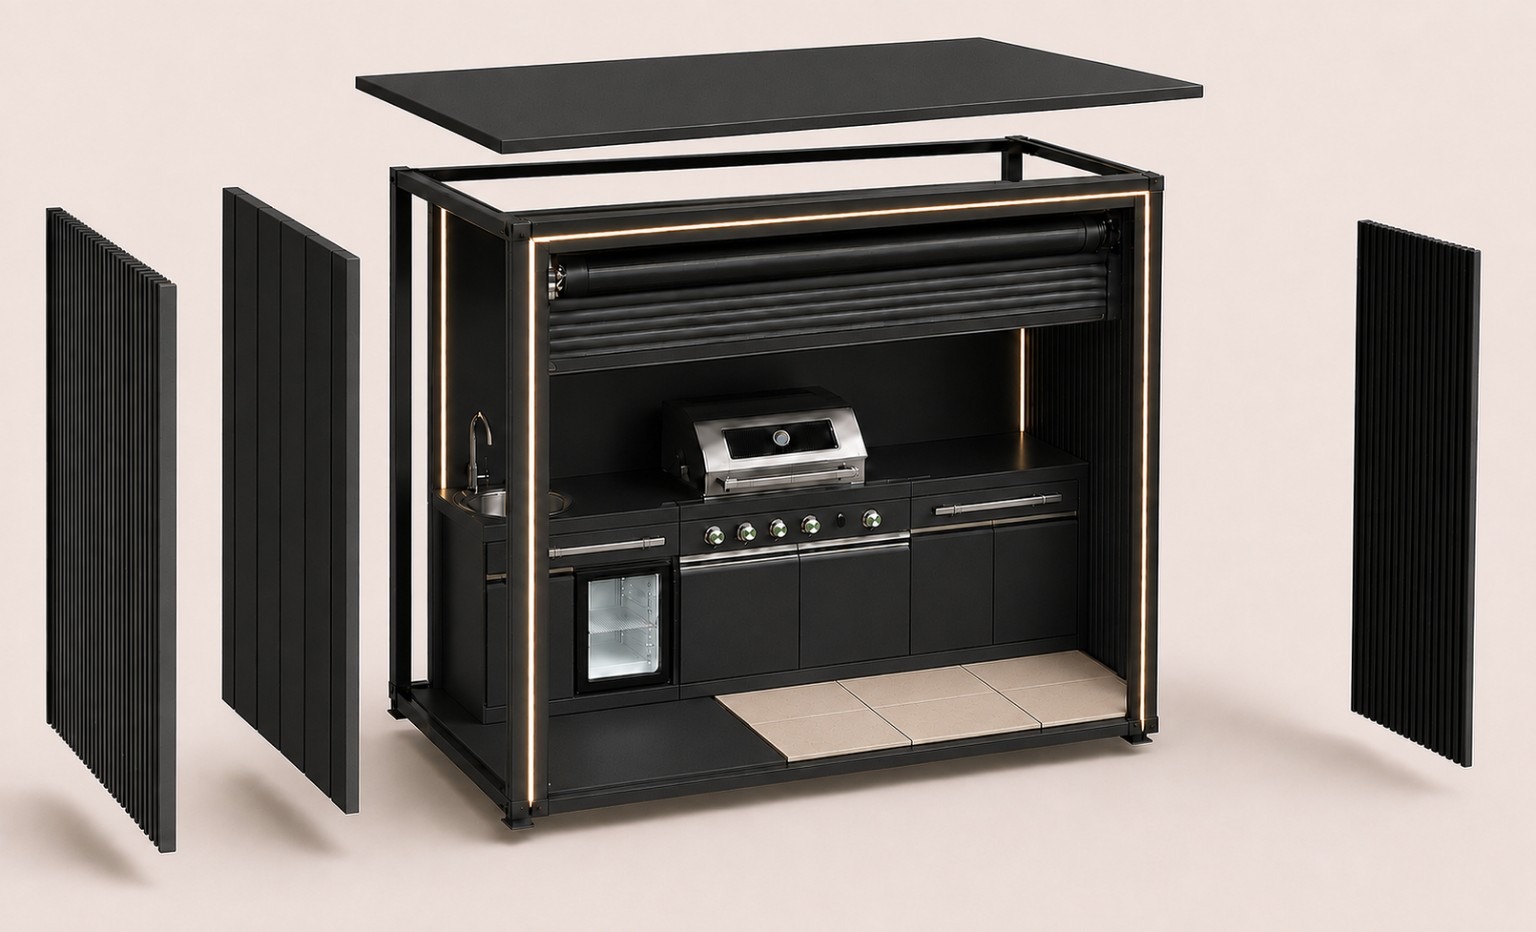
From the hot-dip galvanised steel frame and aluminium composite cladding to the warm-white lighting, every element follows a clear material and construction logic. The roof and load-bearing floor use fibre-cement boards with a polyurea coating.

Explosion drawing of the modular outdoor kitchenAI visualisation
Exploded view · schematic module construction
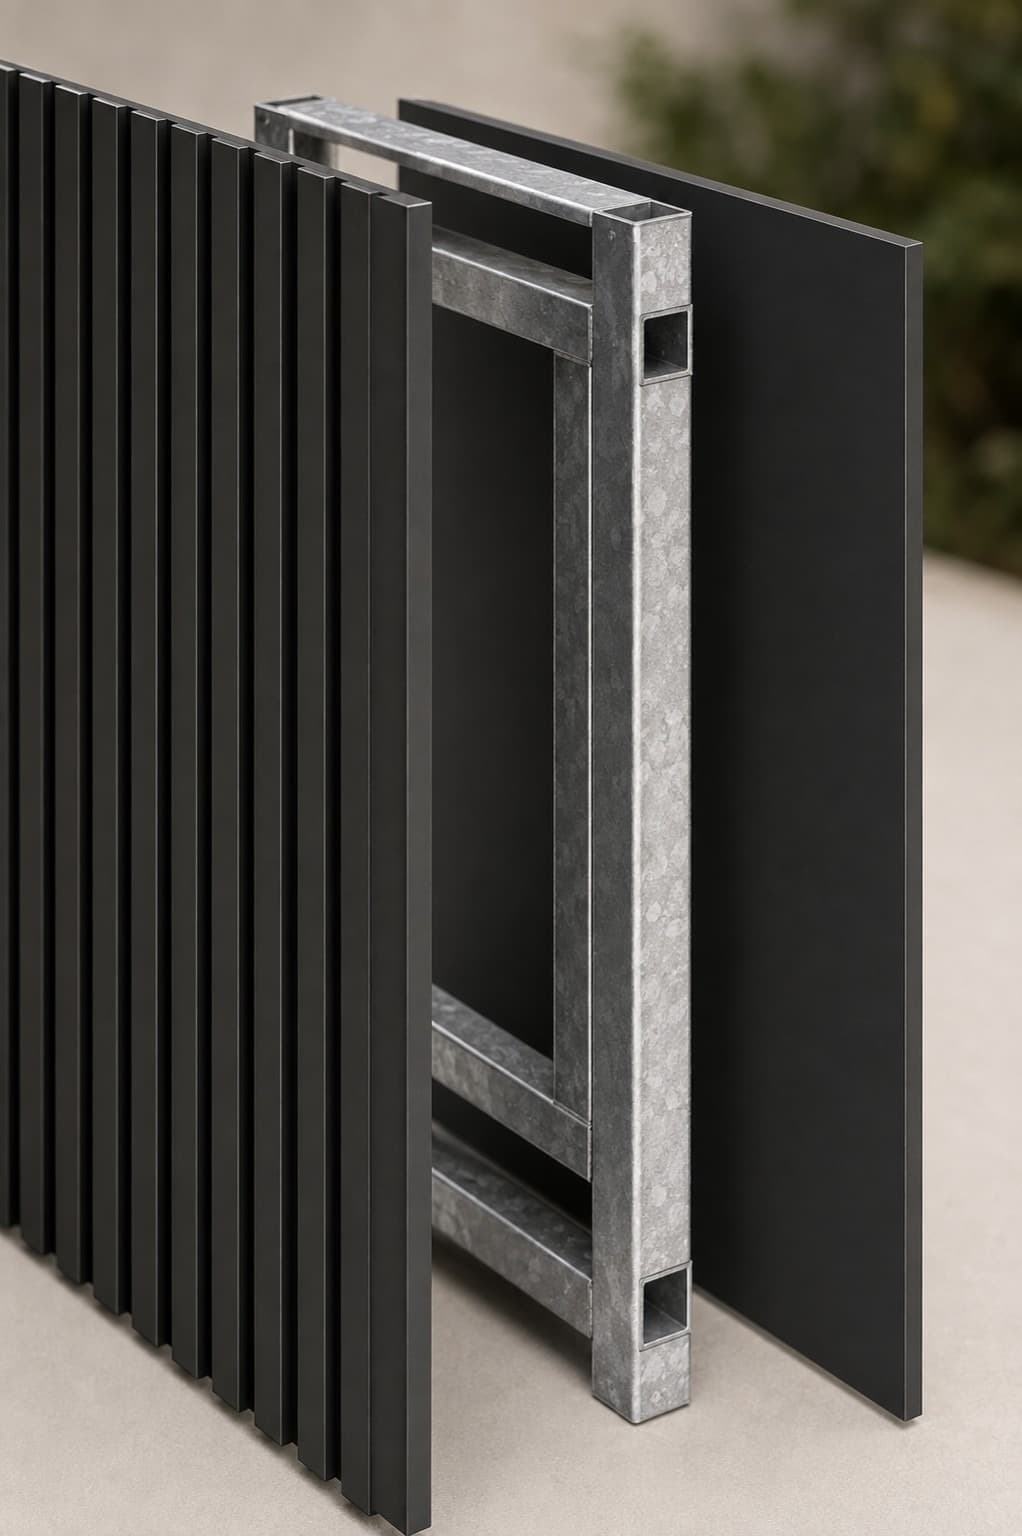
Hot-dip galvanized steel frame between inner and outer aluminum dibond claddingAI visualisation

01 · Supporting structure

Hot-dip galvanised steel frame

The hot-dip galvanised steel frame forms the load-bearing base of the module. The structure is clad inside and out with aluminium composite panels.

Aluminum dibond front, side cladding in web optics and porcelain floorAI visualisation

02 · Cover and floor

Aluminium composite and porcelain stoneware

The front and side cladding use aluminium composite panels, with a distinctive ribbed profile on the sides. The roof and load-bearing floor use fibre-cement boards with a polyurea coating. Porcelain stoneware tiles measuring 60 × 60 or 90 × 90 cm are available for the visible internal floor.

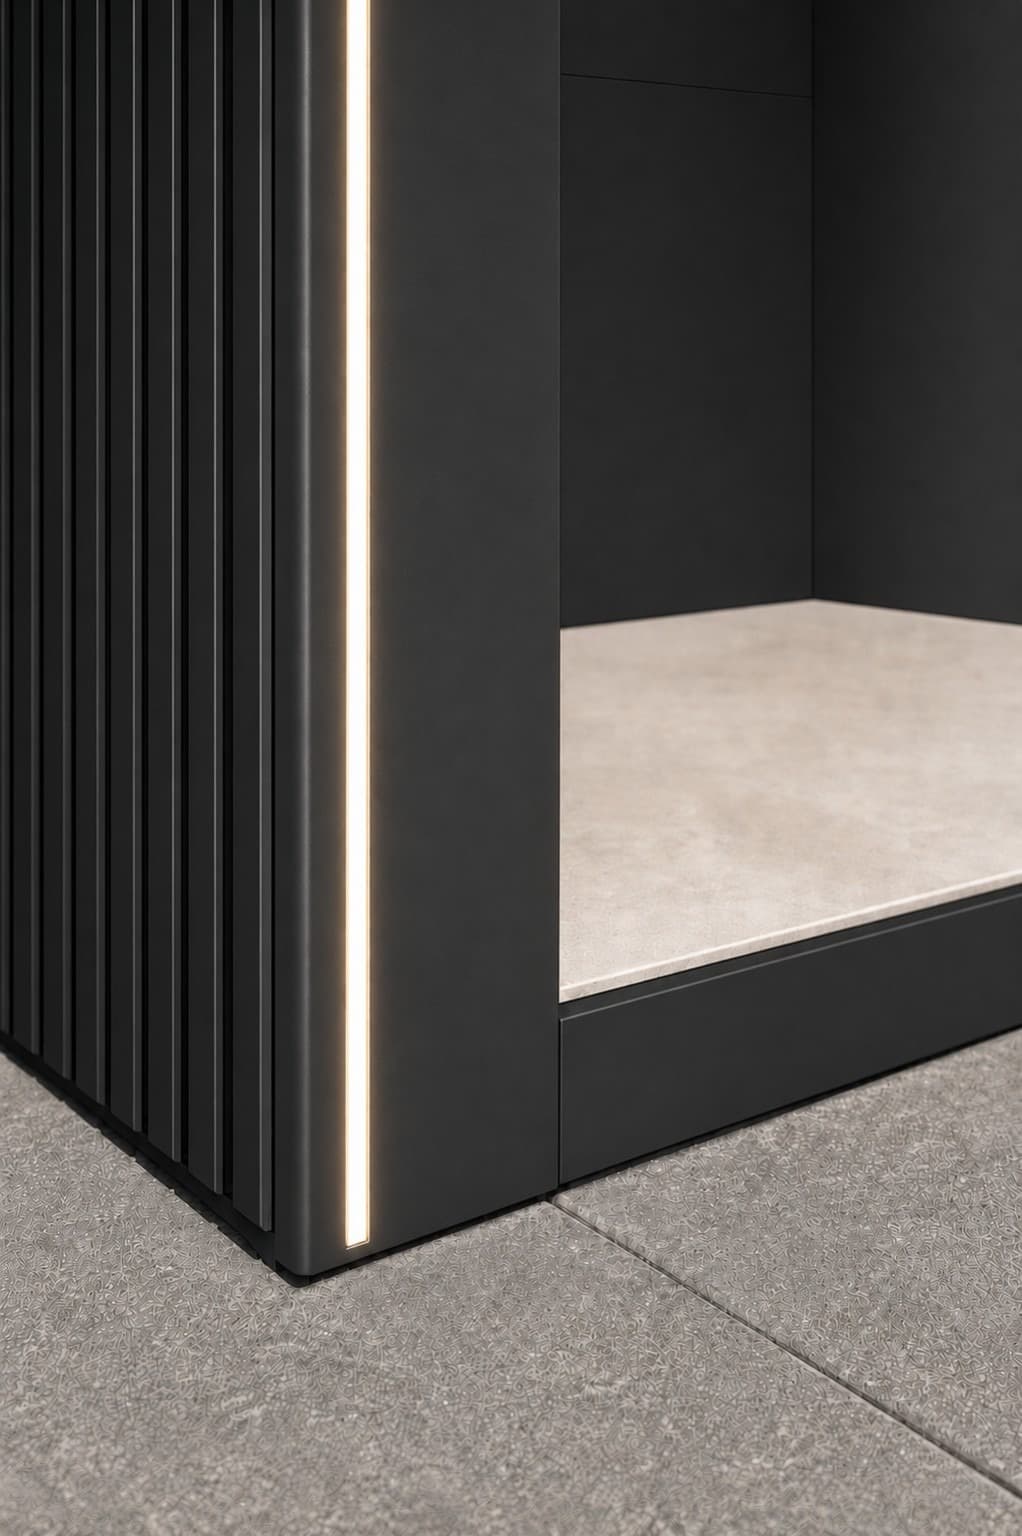
Matt black aluminum dibond interior trim with warm white LED light guideAI visualisation

03 · Interior

Interior cladding & lighting

Premium aluminium composite interior cladding creates a calm matt-black finish. Precisely integrated warm-white LED lines guide the light along the defined edges.

Application areas

Designed for places with special demands.

Whether for a private retreat, pool landscape or hospitality project, the outdoor kitchen becomes an architectural focal point and creates an inviting place to gather, cook and entertain.

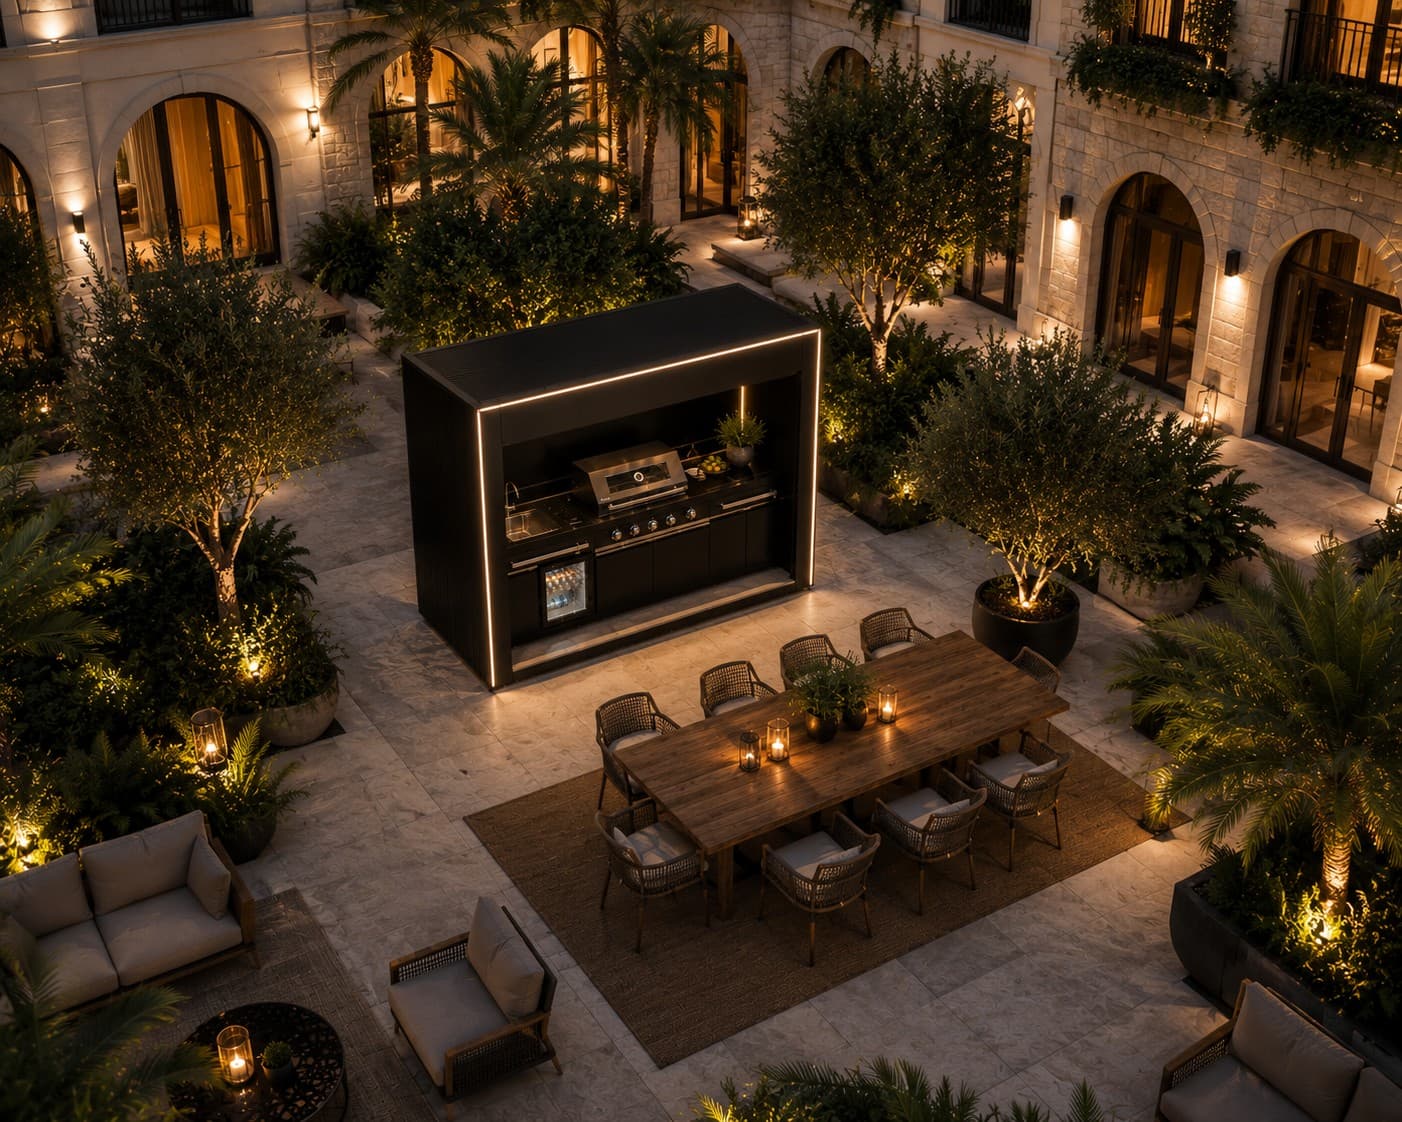
Private gardensAI visualisation

Private gardens

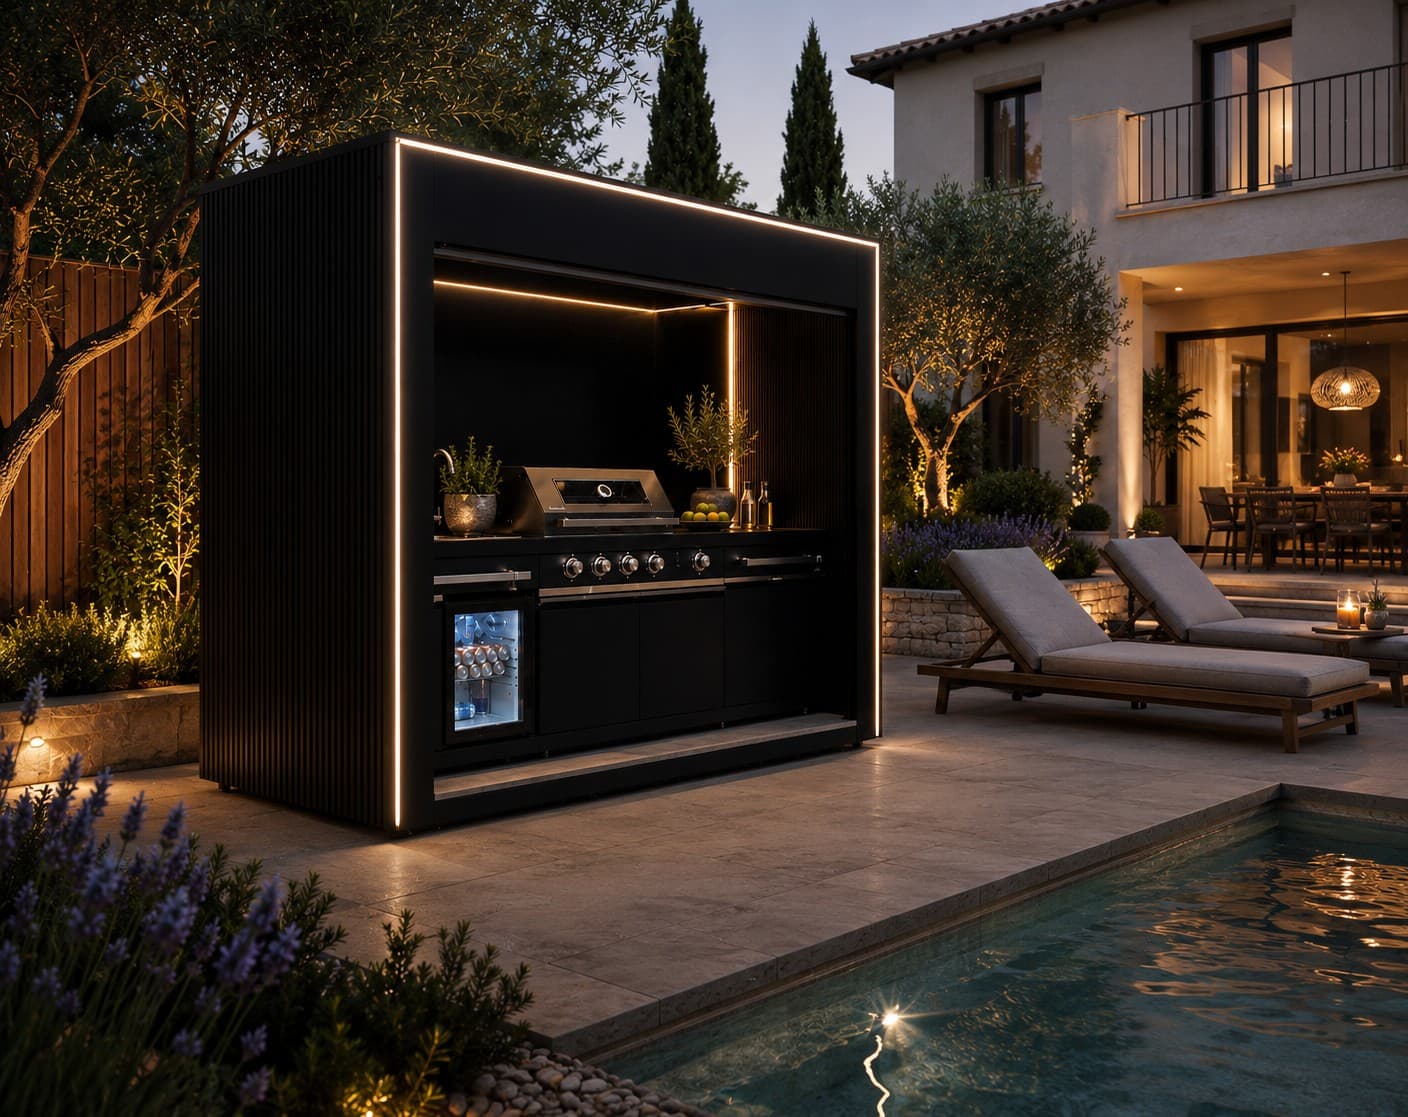
As a stylish focal point for cooking, hosting and long evenings outdoors.

Pool and TerraceAI visualisation

Pool and Terrace

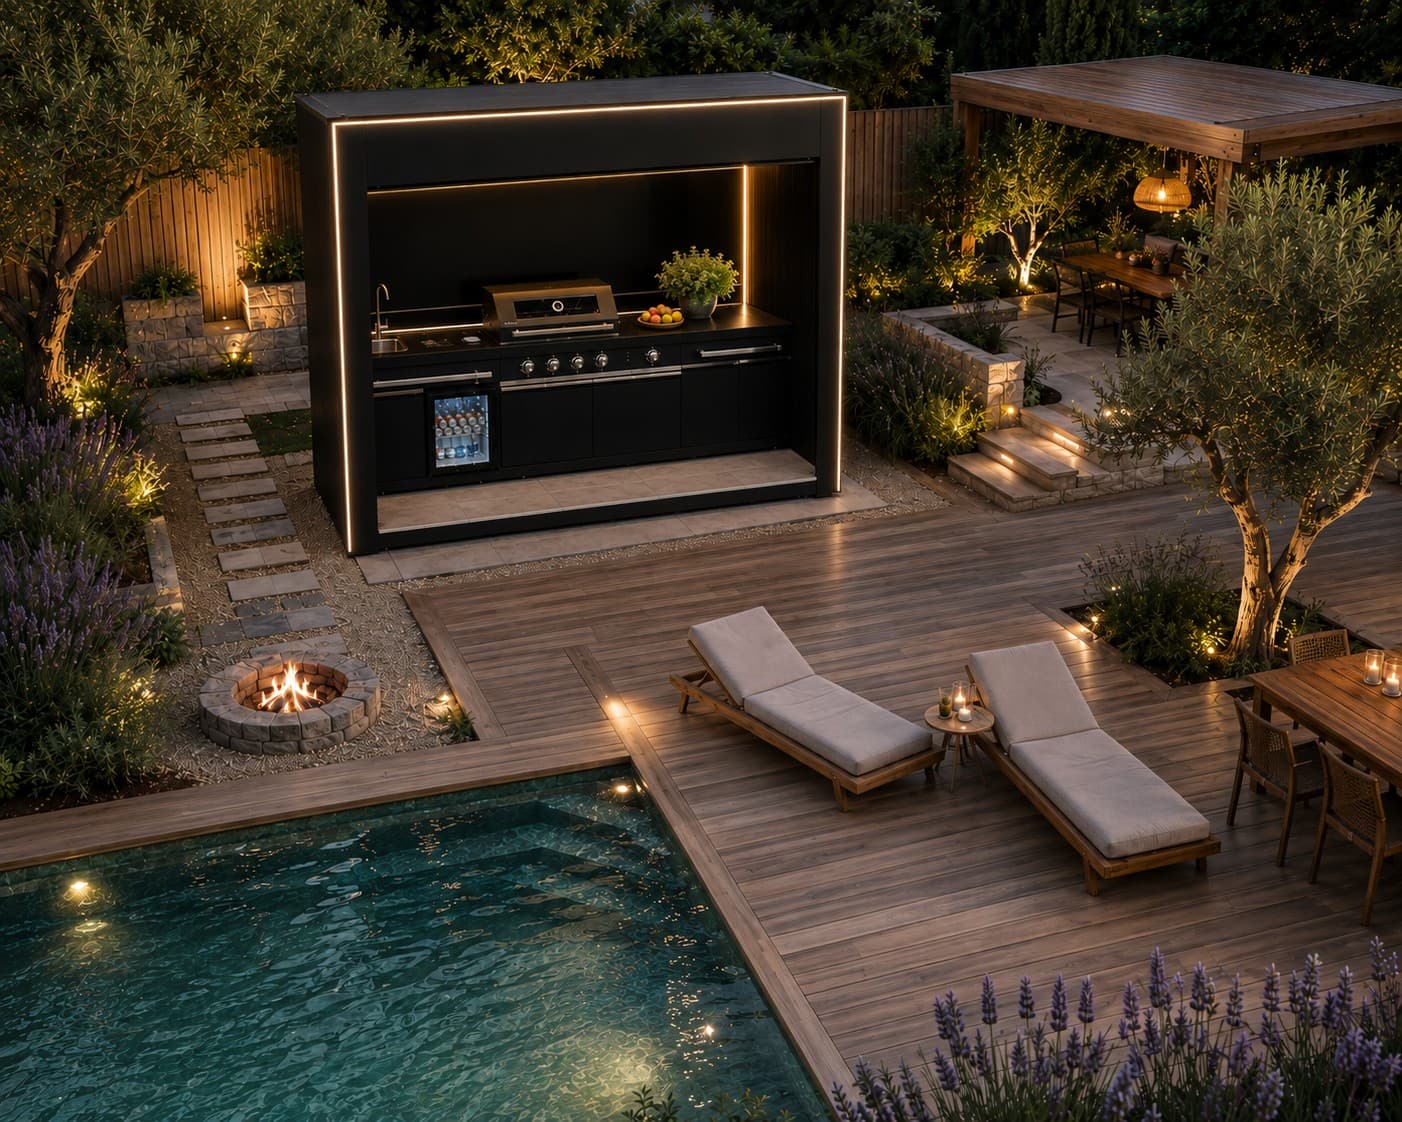
Architecturally clearly integrated into high-quality outdoor and wellness areas.

Villas & holiday homesAI visualisation

Villas & holiday homes

An exclusive addition to private retreats and premium rental properties.

Hotels & ResortsAI visualisation

Hotels & Resorts

For special lounges, suites, rooftops and exclusive hospitality concepts.

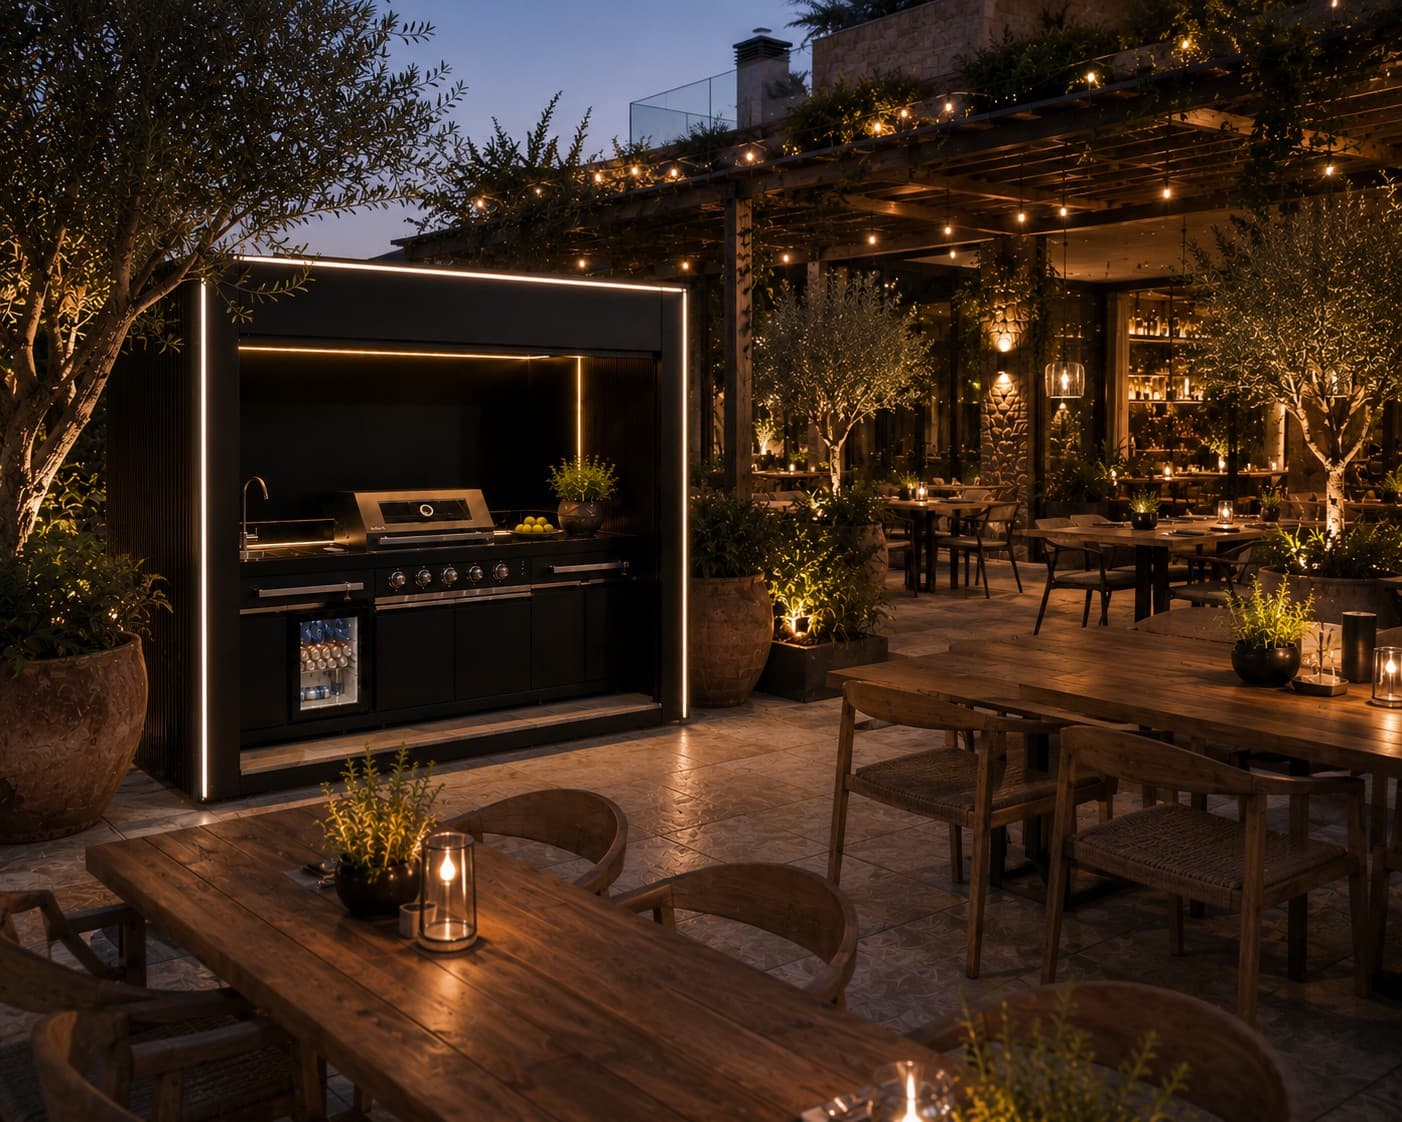
GastronomyAI visualisation

Gastronomy

As a representative outdoor station for selected culinary concepts and events.

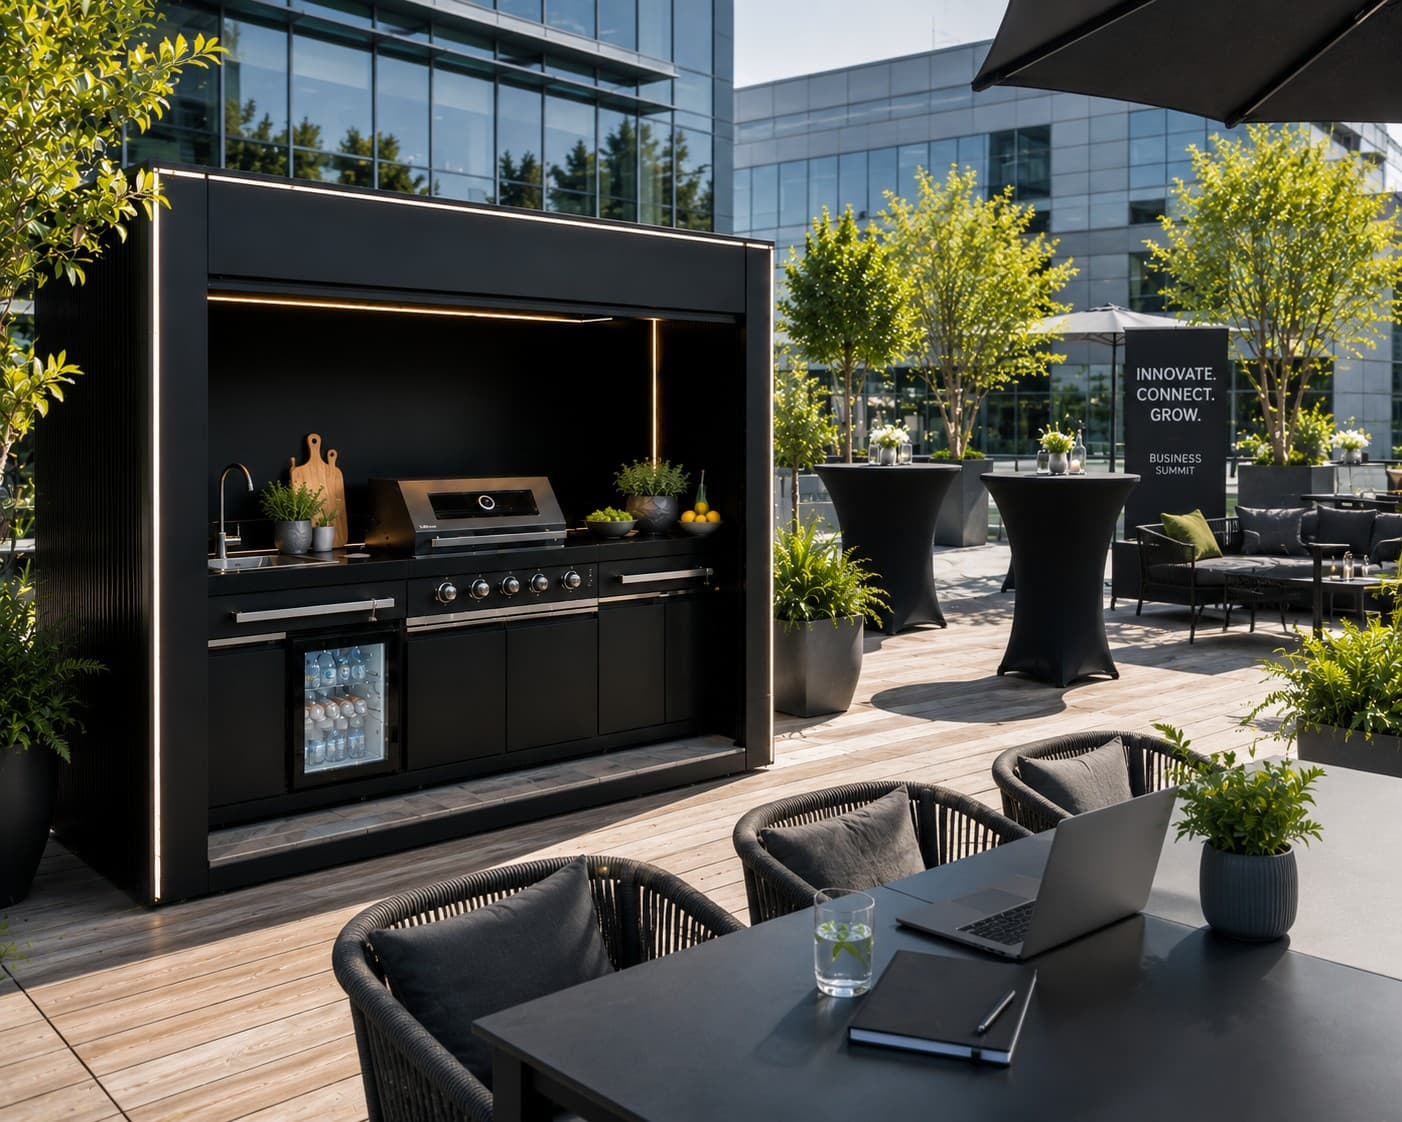
Business & EventsAI visualisation

Business & Events

For showrooms, corporate hospitality and high-quality event space.

Optional equipment of the outdoor kitchenAI visualisation

Individual equipment

Personal highlights for your project.

Additional appliances, bespoke finishes and alternative layouts create further possibilities for private and commercial projects. Together, we select the equipment to suit the intended use, site and design concept.

  • Additional or alternative built-in appliances
  • Bespoke finishes and colour schemes
  • Extended cooling and storage solutions
  • Alternative functional layouts
  • Project-specific equipment for hospitality and catering
  • Individual dimensions on request

Project implementation

From the first idea to a new outdoor focal point.

01

Site & requirements

Together, we define the site requirements, intended use and preferred equipment.

02

Configure the standard model

The three-metre model forms the basis, with options added to suit the project.

03

Quotation & approval

The agreed specification and scope of services are set out transparently in the project-specific quotation.

04

Manufacturing

Once approved, the manufacturer produces the module according to the agreed specification.

05

Transportation and positioning

The manufacturer adjusts the agreed delivery services to the conditions at the location.

06

Connection

The required on-site connections are completed by qualified contractors in accordance with the agreed scope of services.

FAQ

Key information about planning and equipment.

Answers to the most important questions about dimensions, equipment, location and project flow.

What size is offered as standard?

The standard model measures W 3000 × D 1200 × H 2500 mm and forms the basis for further project coordination.

Are other dimensions possible?

Bespoke dimensions can be assessed and planned for individual projects. The three-metre-wide standard model forms the starting point.

What is basic equipment?

Standard equipment includes a gas grill with four adjustable stainless-steel burners and a side infrared zone, stainless-steel cooking and warming racks, a hood thermometer, beverage refrigerator, sink with drain and tap, and cabinets with soft-close doors. The agreed specification is recorded in the individual quotation.

What additional equipment is possible?

Depending on the project, additional appliances, finishes, colour schemes and functional layouts can be specified. Together, we select the equipment to suit the intended use, site and design concept.

What preparations are necessary at the site?

Planning considers the base, water and electrical connections, access and, where necessary, crane positioning. The specific requirements are recorded in relation to the site and agreed specification.

Is the kitchen suitable for commercial projects?

A project-specific design can also be developed for selected hospitality, business and catering concepts. Equipment and layout are determined by the intended use and site requirements.

Enquire about the standard model

The first step towards your distinctive outdoor space.

Tell us about the site, intended use and your personal ideas. Together, we refine the right specification and support your outdoor-kitchen project from the first idea through to further coordination.

Start your project enquiry

Your project enquiry is non-binding.