
01
Individual dimensions
Length, width and basin depth are planned to match your ideas and spatial conditions.
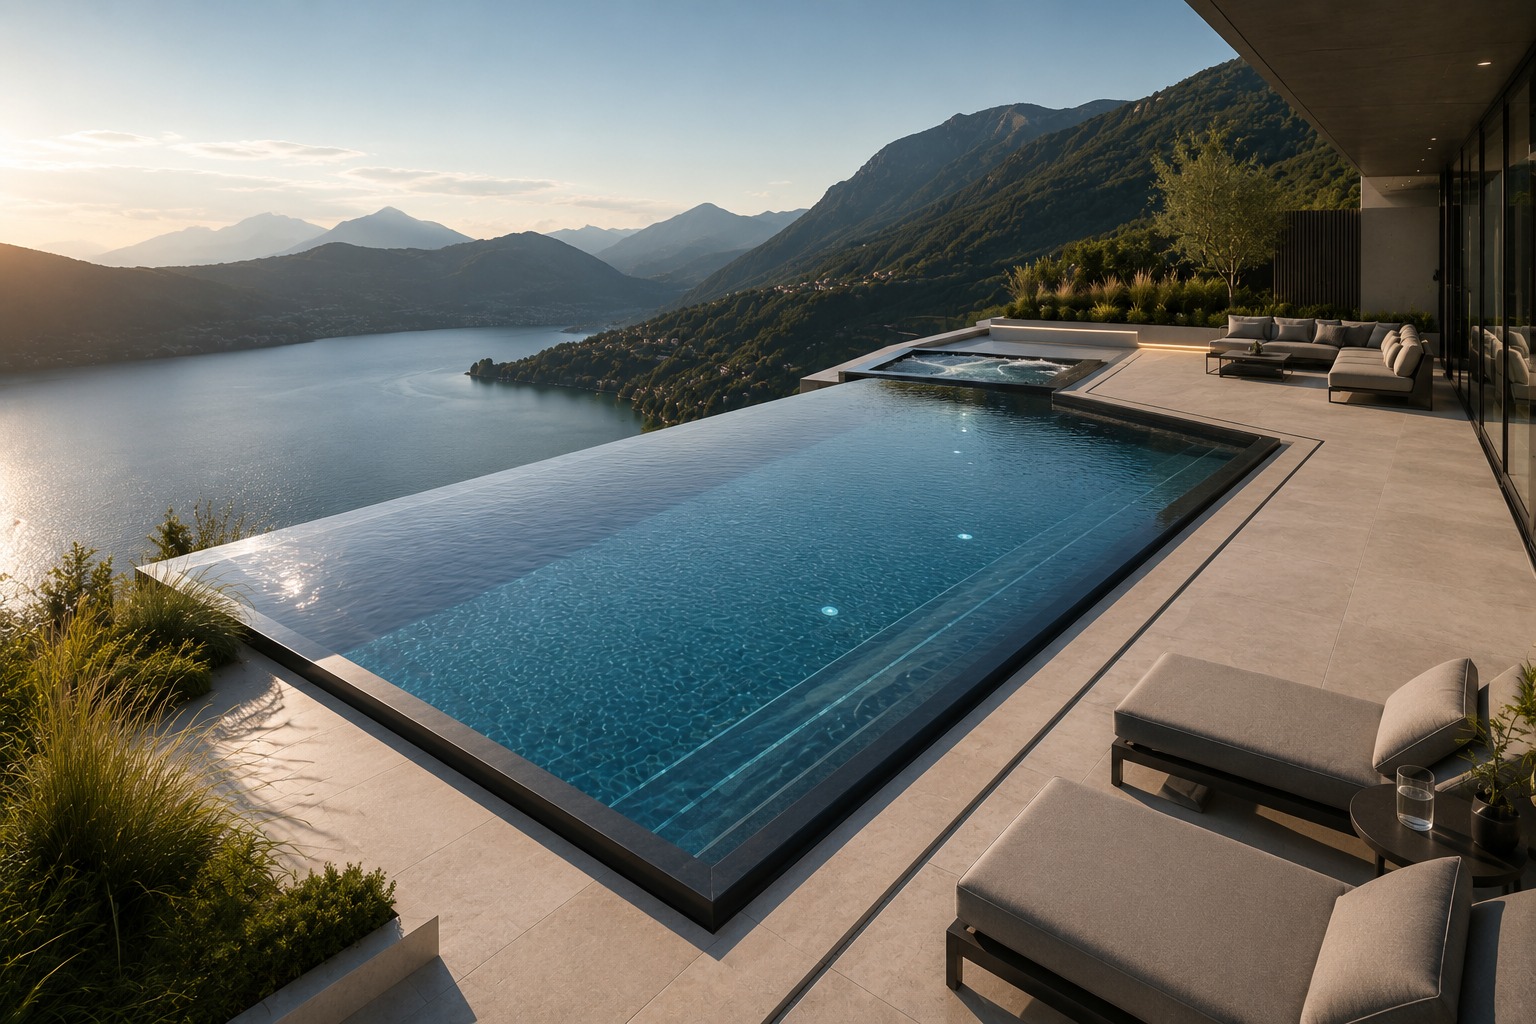
Infinity & bespoke pools
Bespoke pool solutions for distinctive architecture, challenging sites and individual ideas.
01
Length, width and basin depth are planned to match your ideas and spatial conditions.
02
Technology, lighting, covers and comfort features can be configured to suit the intended use.
03
Interior colour, installation type and visible details create a pool solution that integrates harmoniously with the architecture and outdoor setting.
Equipment as a strong base
Proven technical and comfort components form the basis for your individual pool solution. Together we put together the equipment suitable for use, location and personal wishes. The specific scope is transparently recorded in the individual offer.
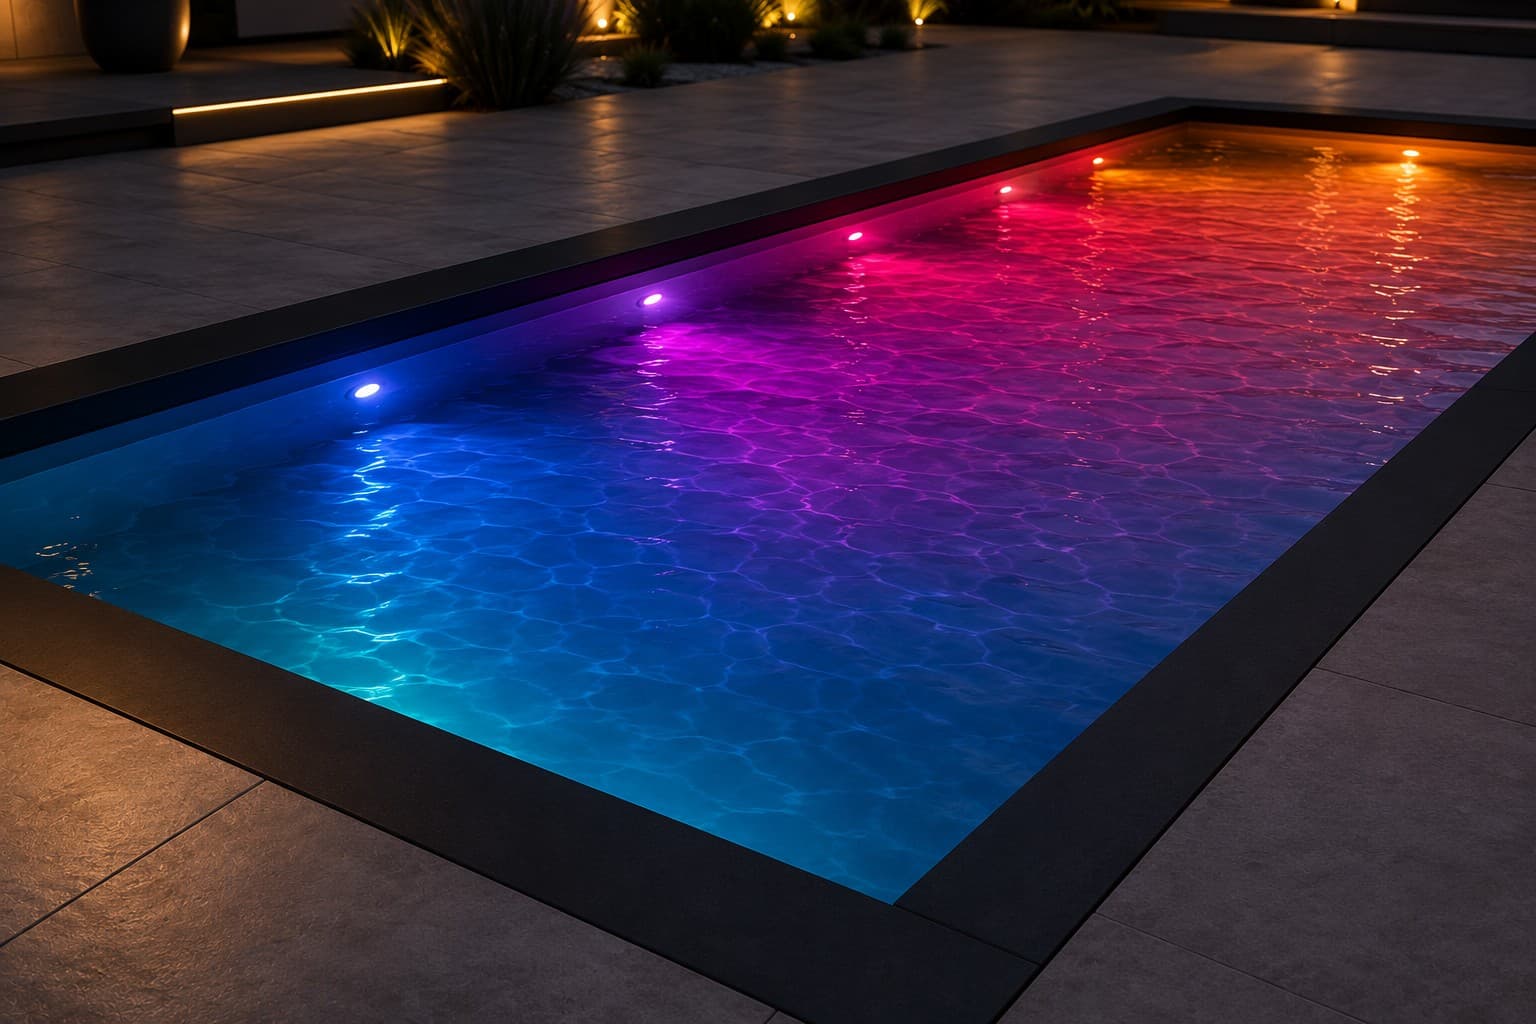 AI visualisation
Atmospheric underwater lighting with remote control.
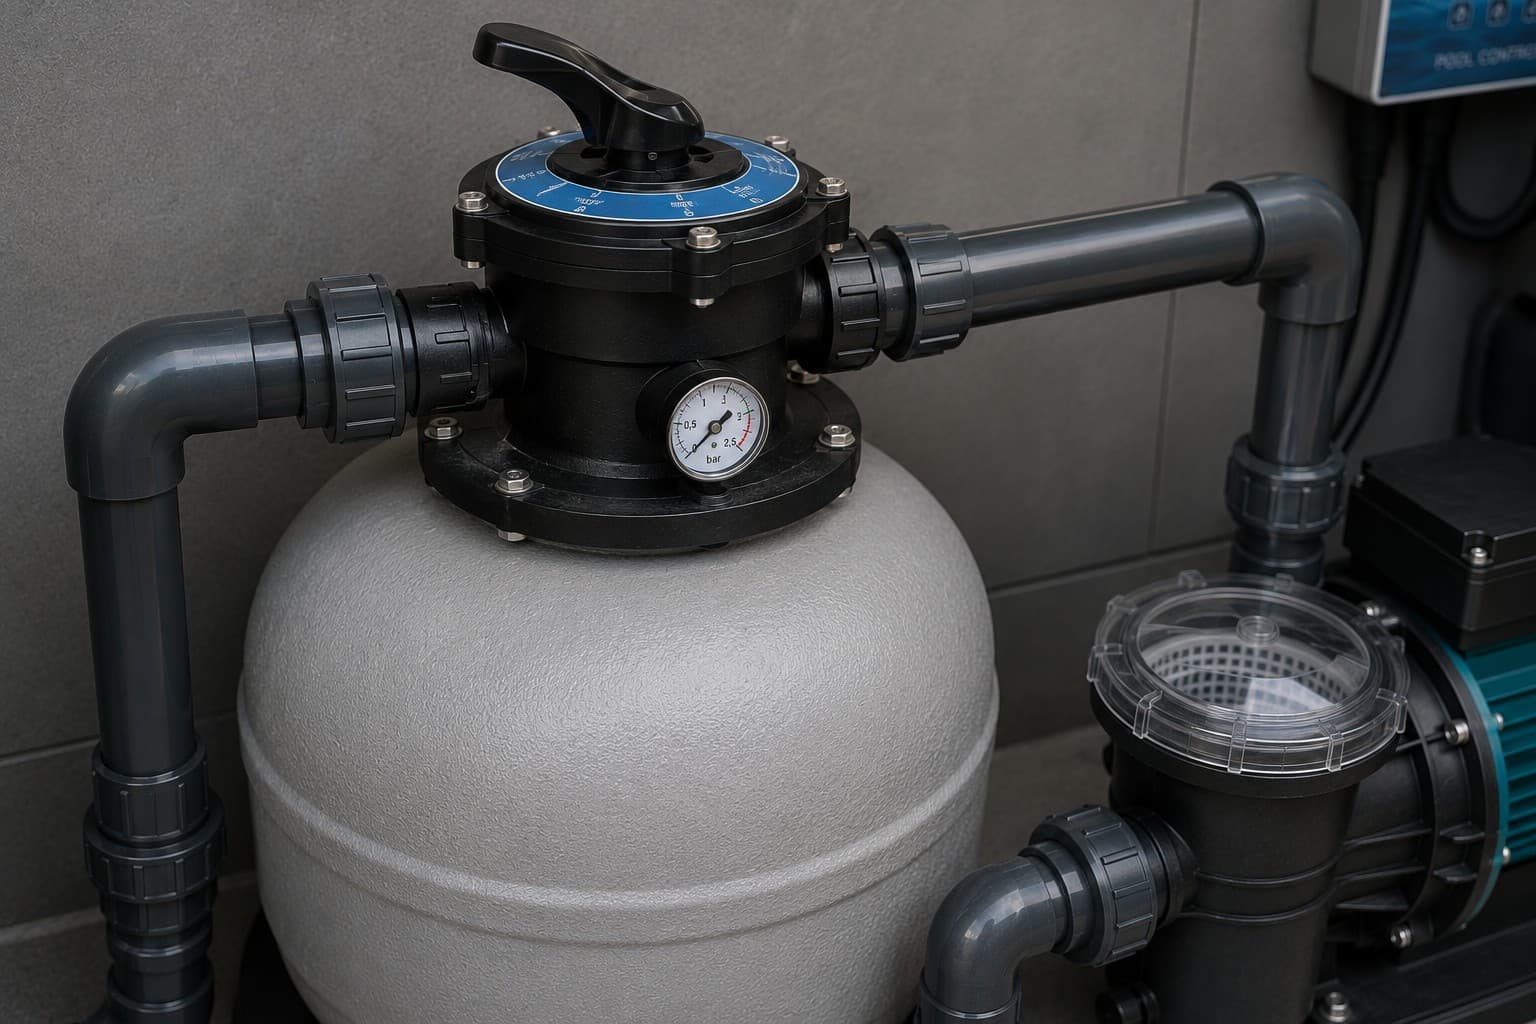 AI visualisation
Efficient filtration technology for reliably clean water.
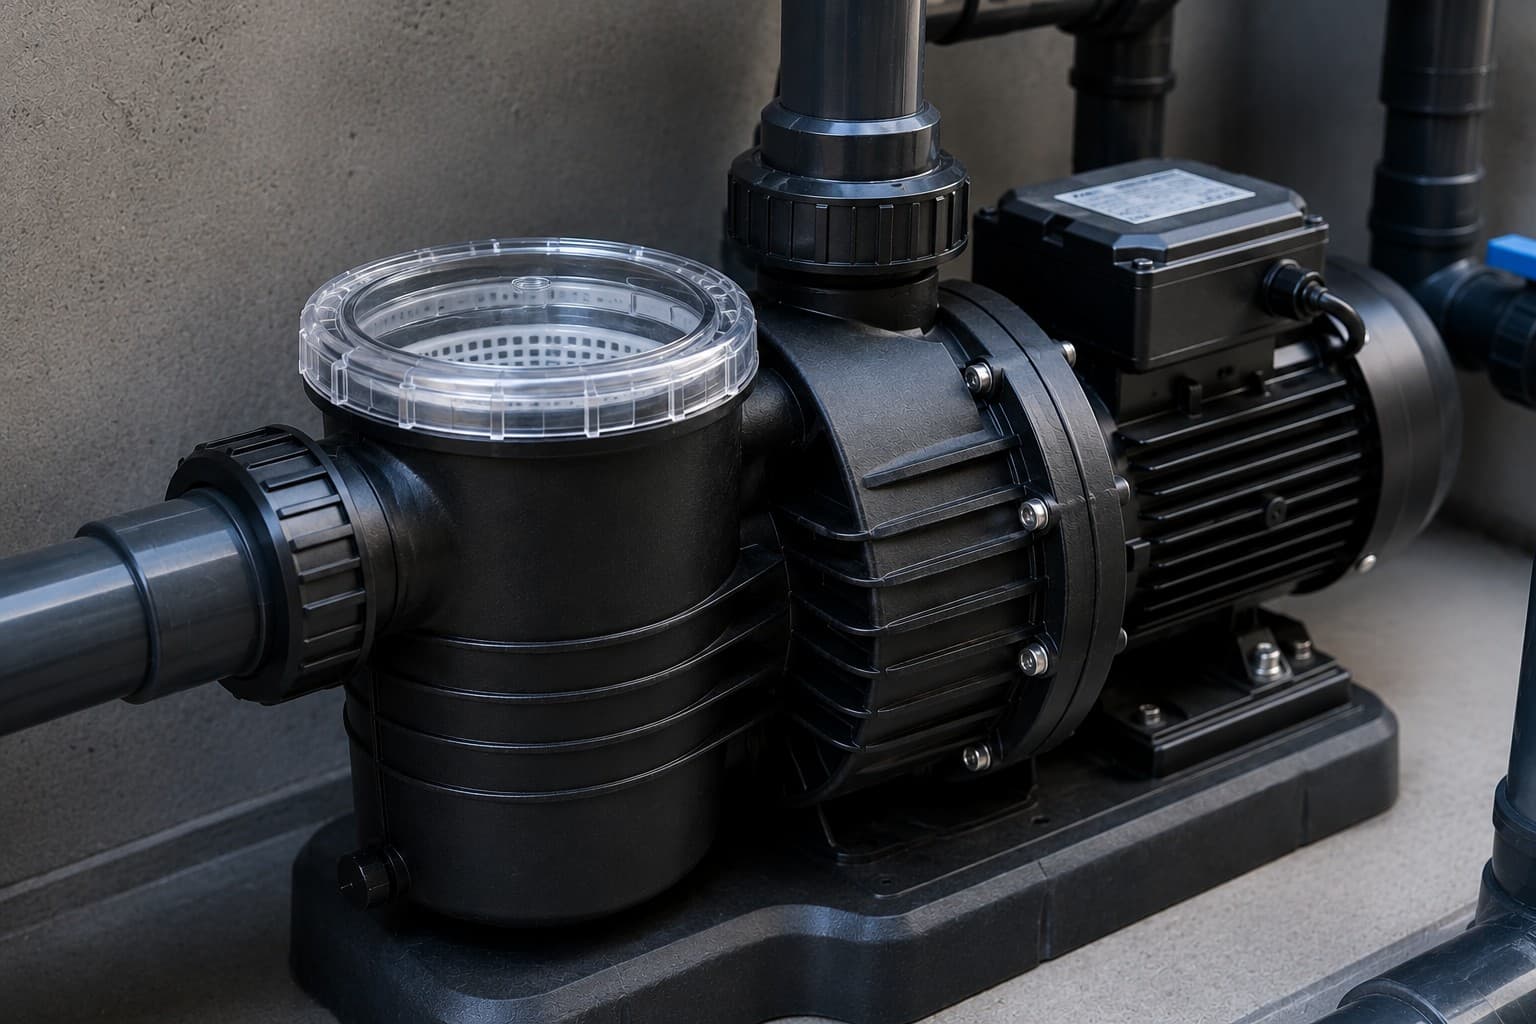 AI visualisation
Powerful circulating pump for uniform water circulation.
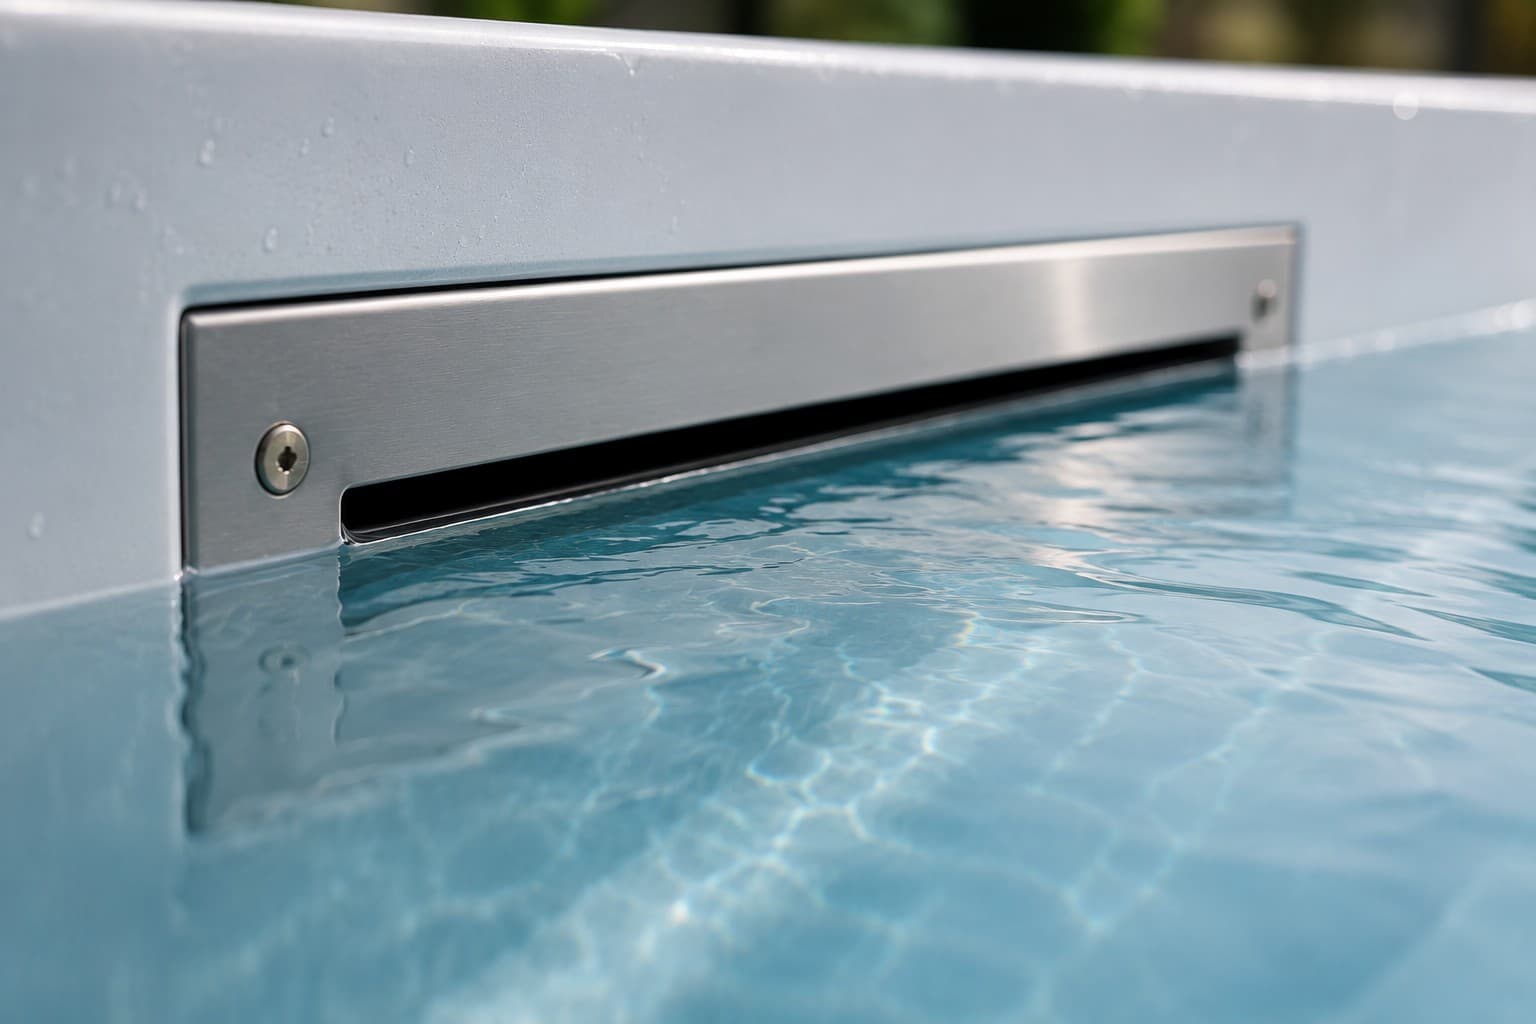 AI visualisation
Slim skimmer for efficient surface cleaning.
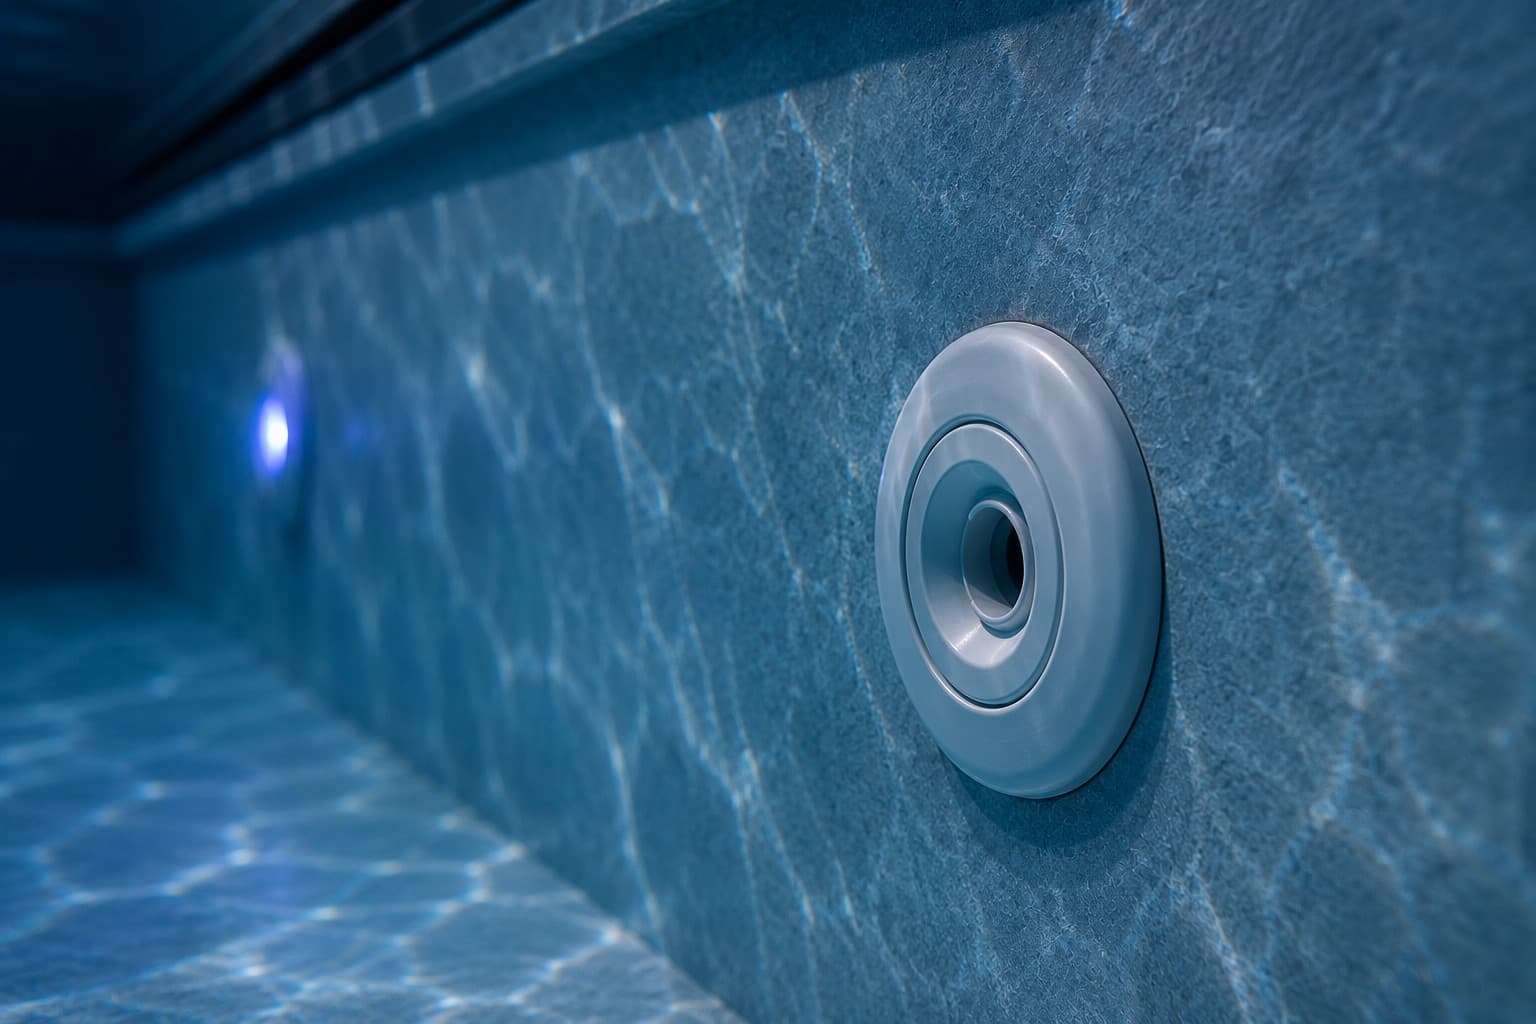 AI visualisation
Effective water circulation to support consistently good water quality.
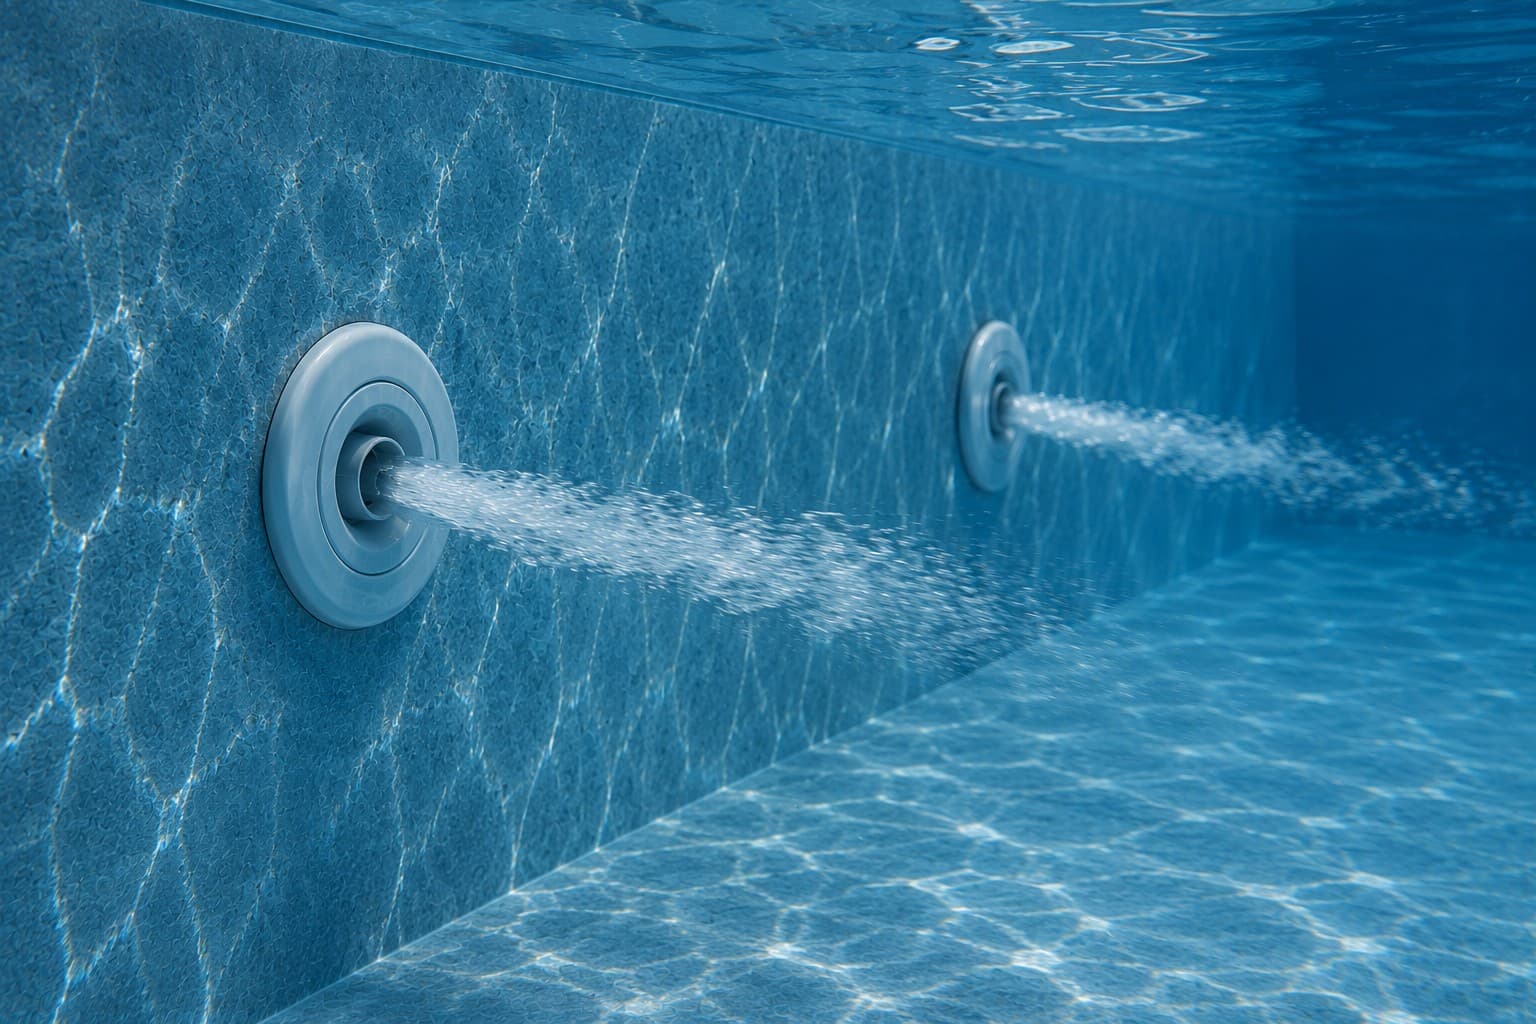 AI visualisation
For even water distribution throughout the pool.
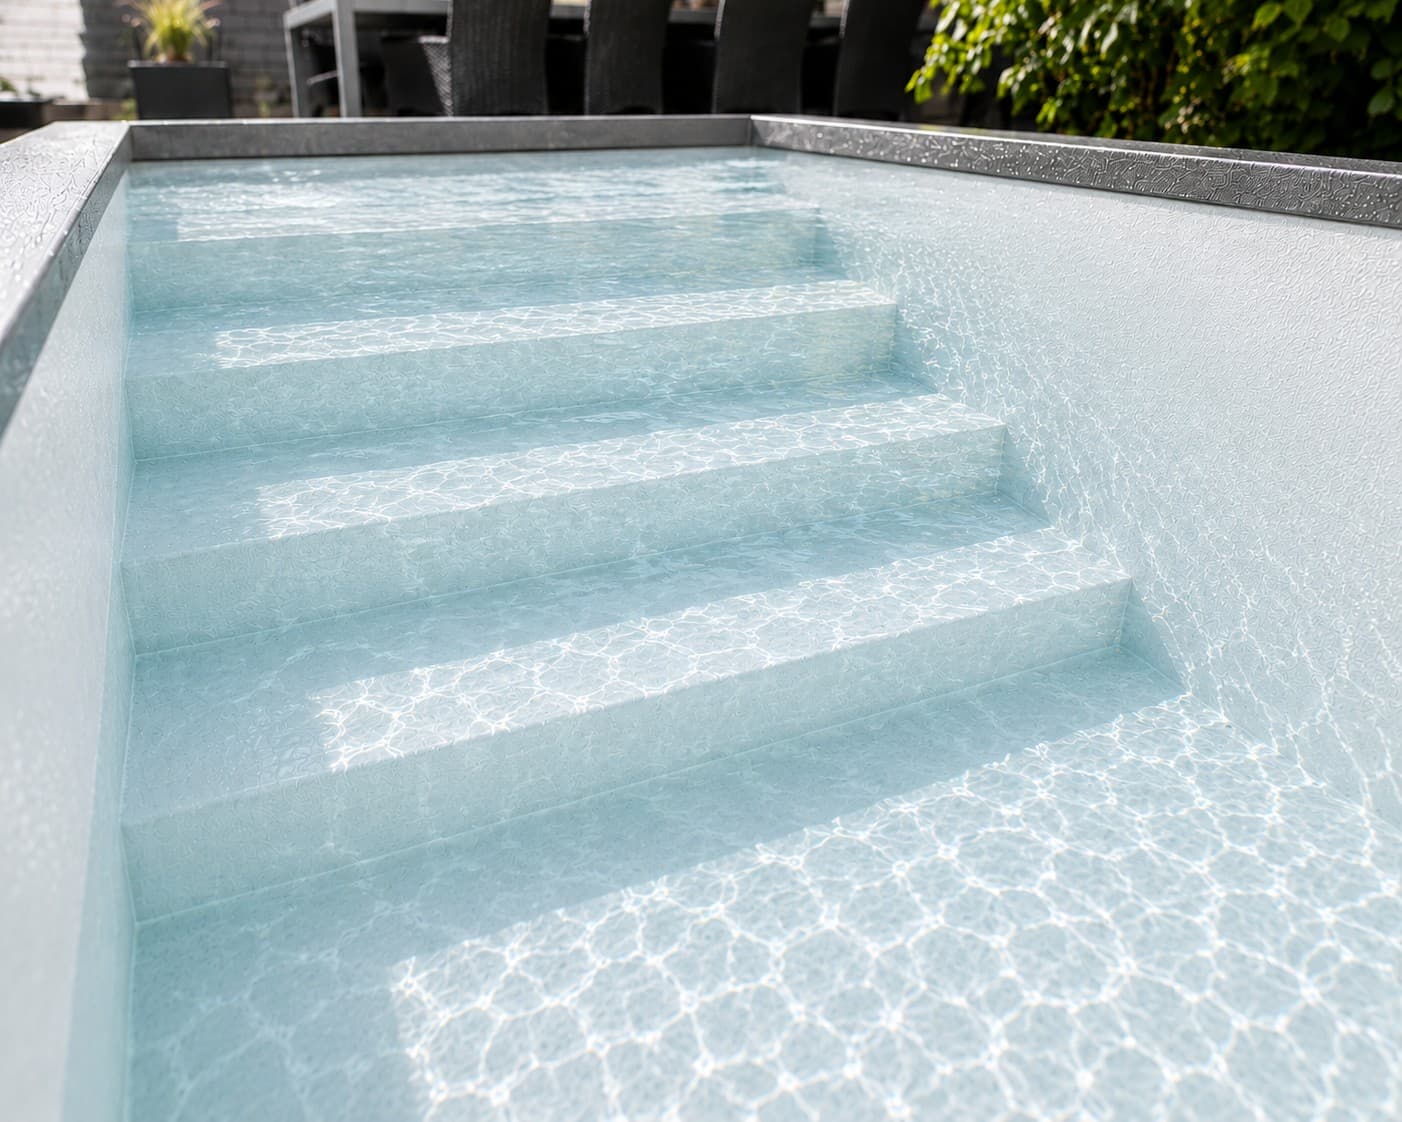 AI visualisation
The integrated internal steps provide comfortable access to the pool.
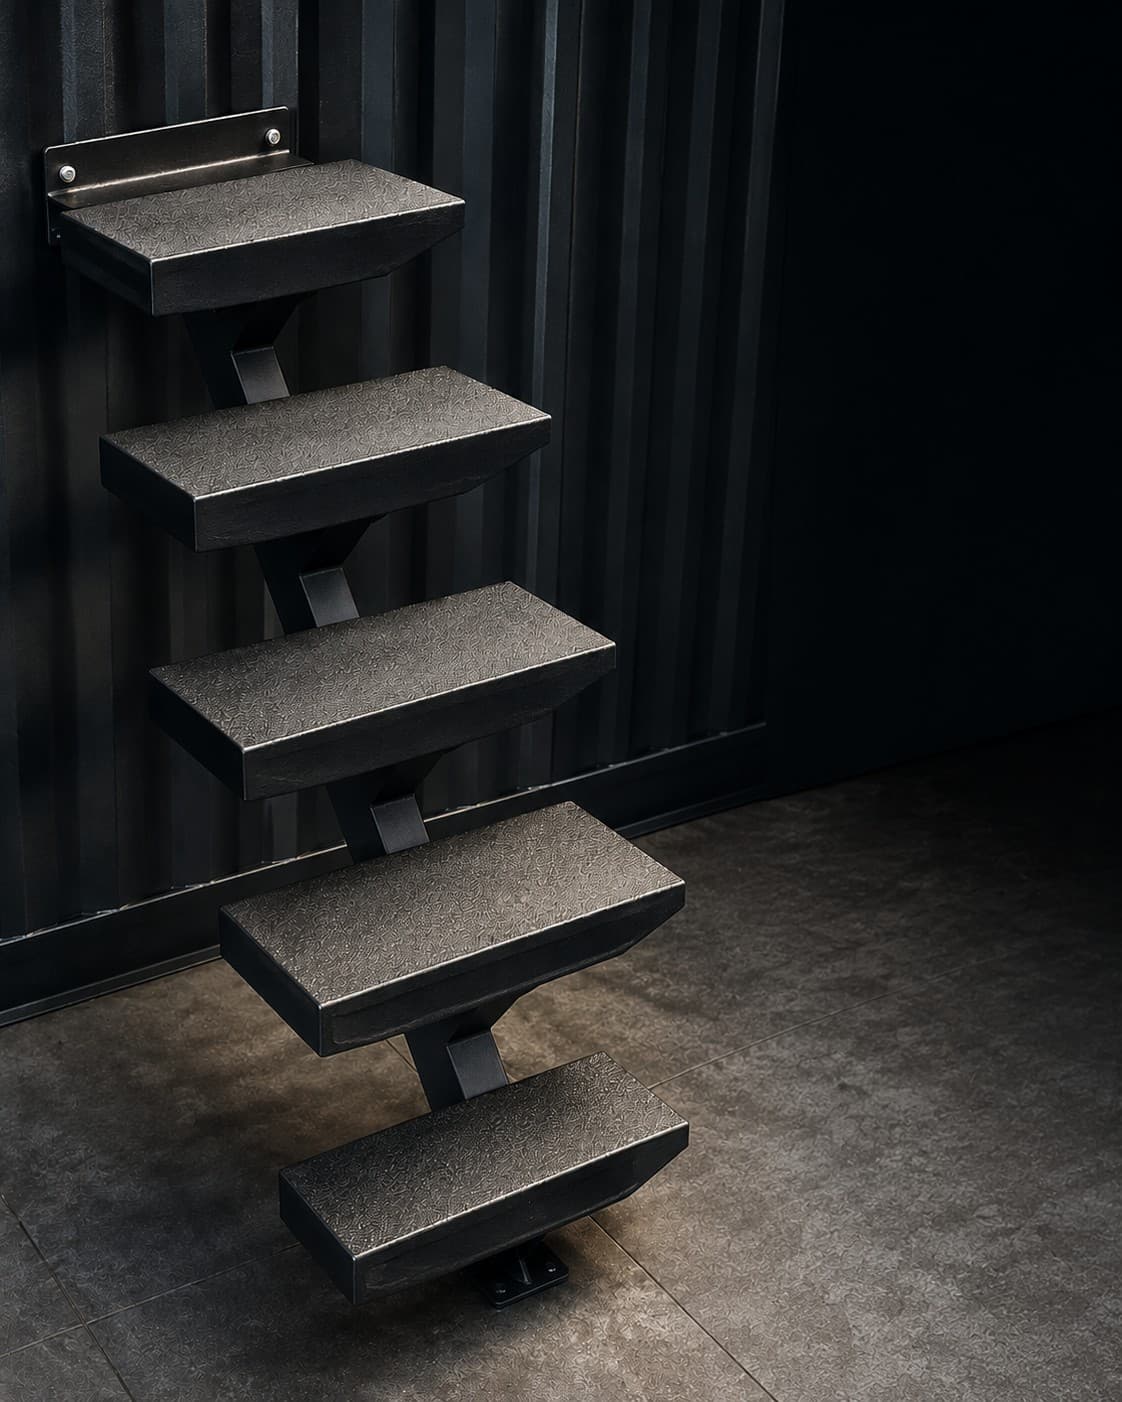 AI visualisation
The external steps provide safe access to the platform and can be planned to suit the installation.
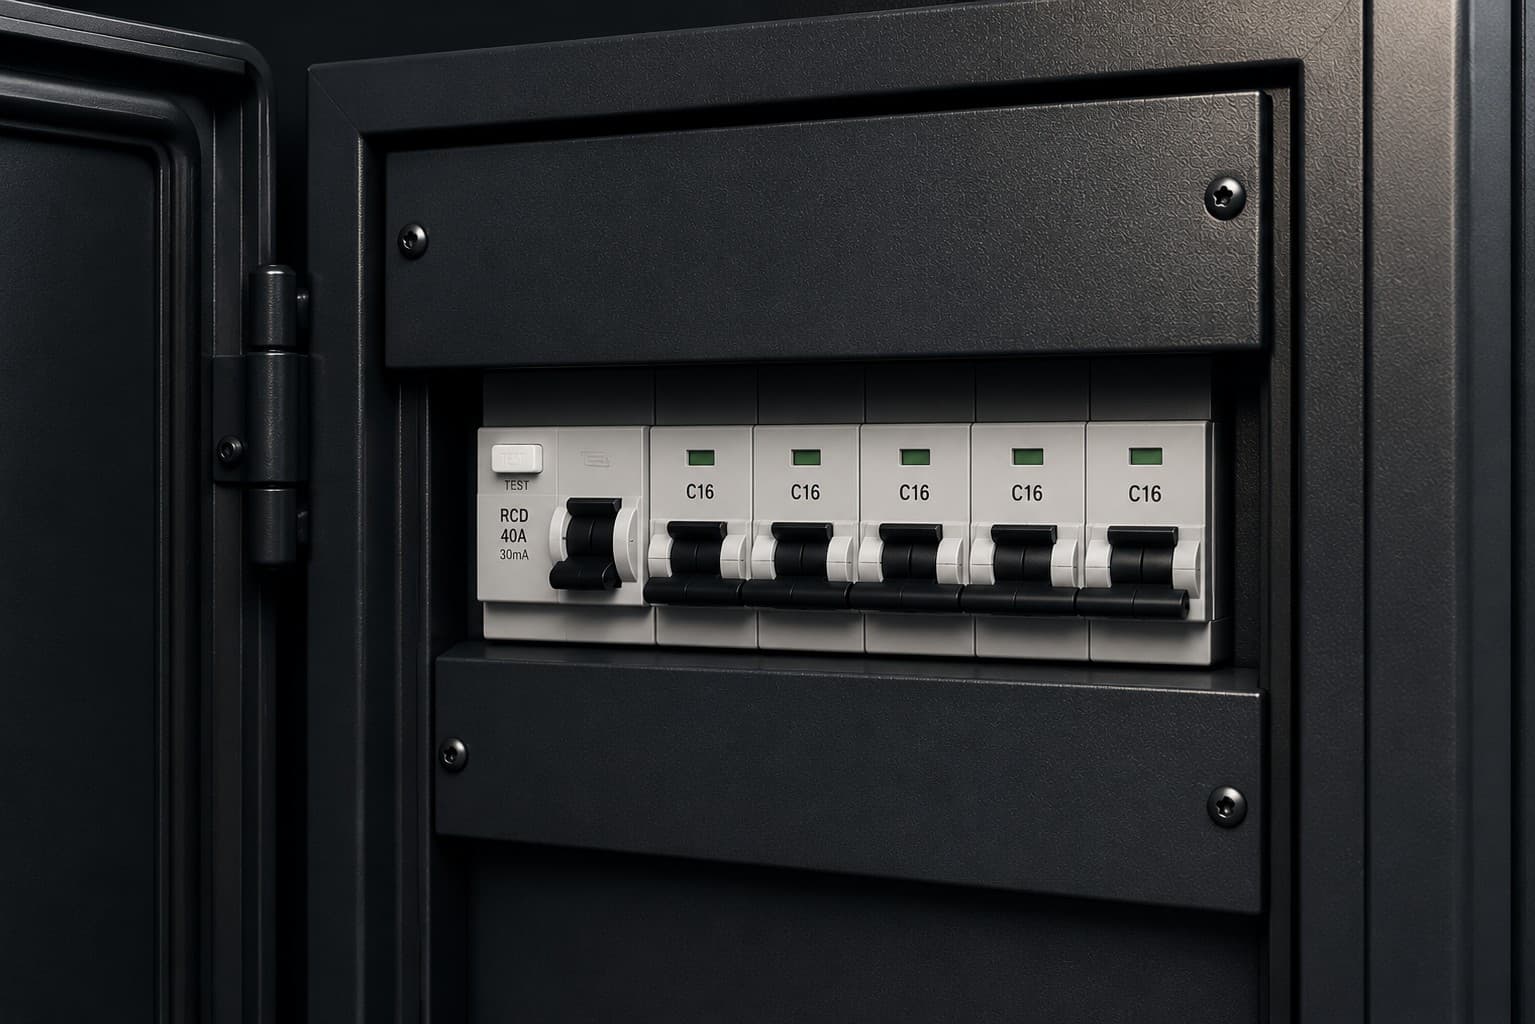 AI visualisation
The electrical cabinet is pre-assembled at the factory and neatly integrated into the technical installation.
Interior colours
Choose the polyurea interior-coating colour to complement your architecture and the desired character of the pool. The standard configuration shown combines it with exterior cladding in RAL 9005 matt black. No1Pool.de will record any additional colour requests and coordinate the manufacturer's technical review. The manufacturer's quotation is binding.
Optional equipment
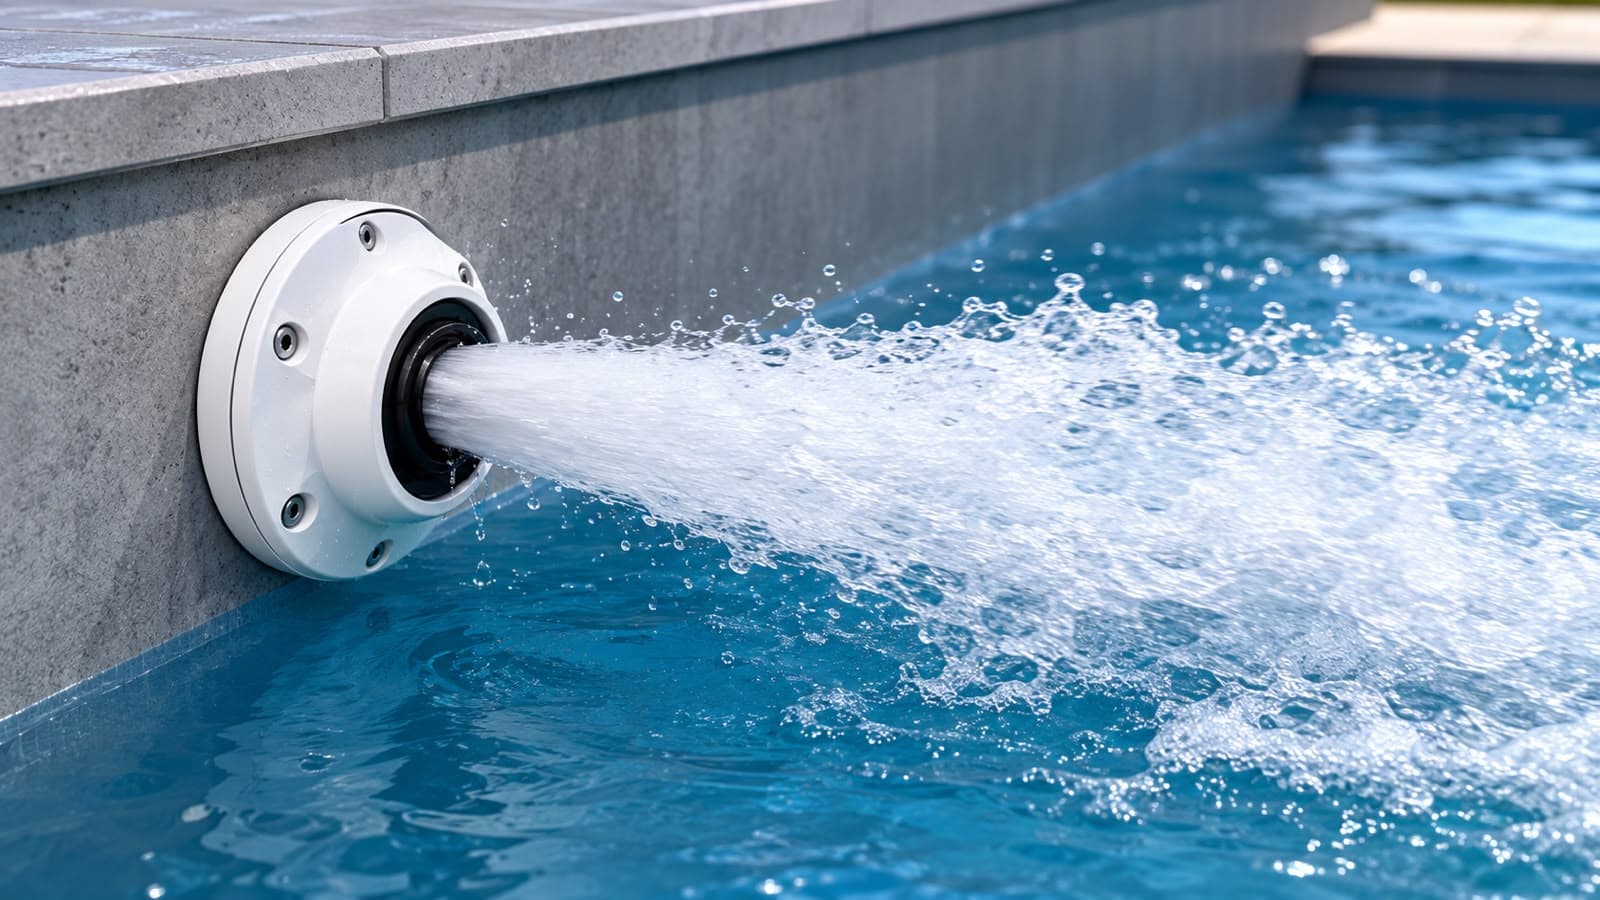 AI visualisation
Ideal for fitness swimming and relaxing wellness sessions.
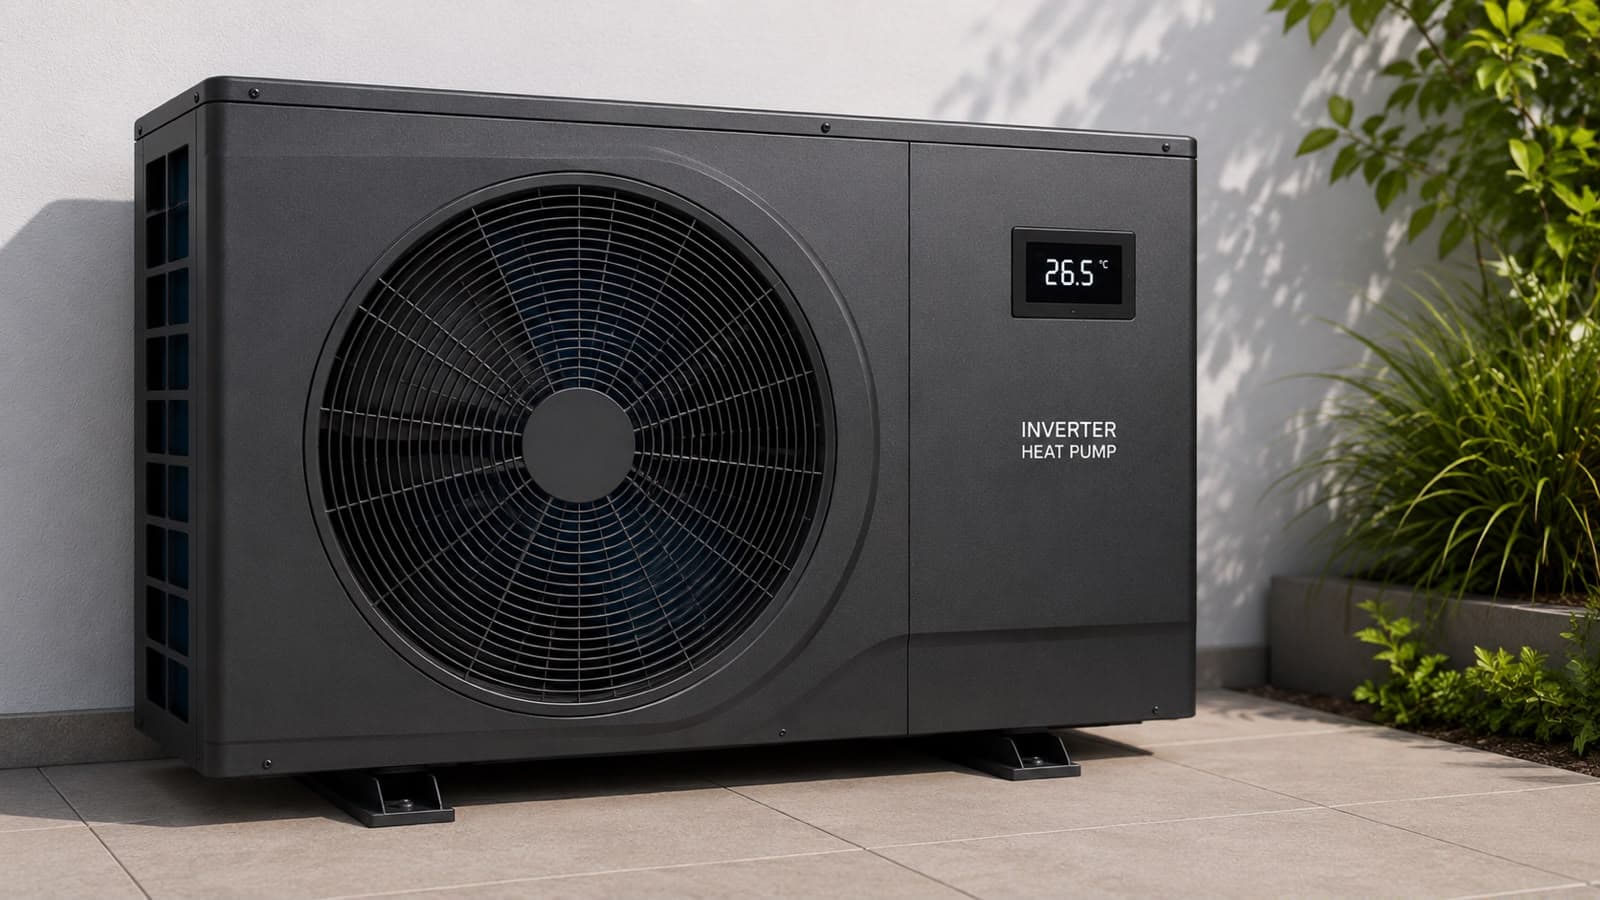 AI visualisation
For convenient pool-water temperature control and a longer swimming season.
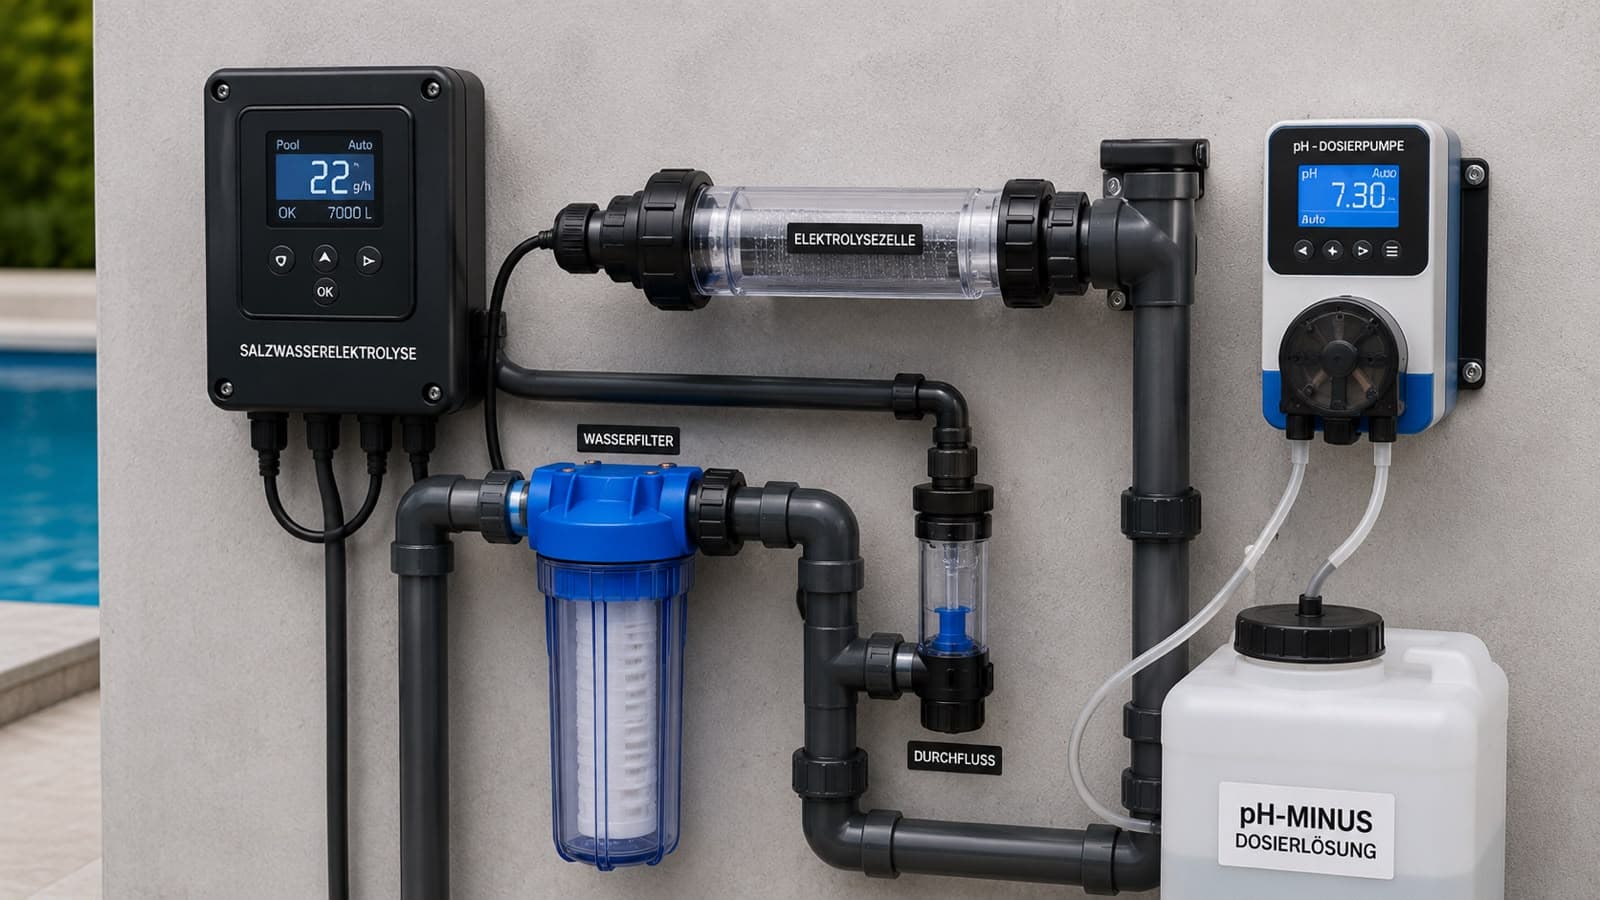 AI visualisation
Supports convenient water care and a pleasant swimming experience.
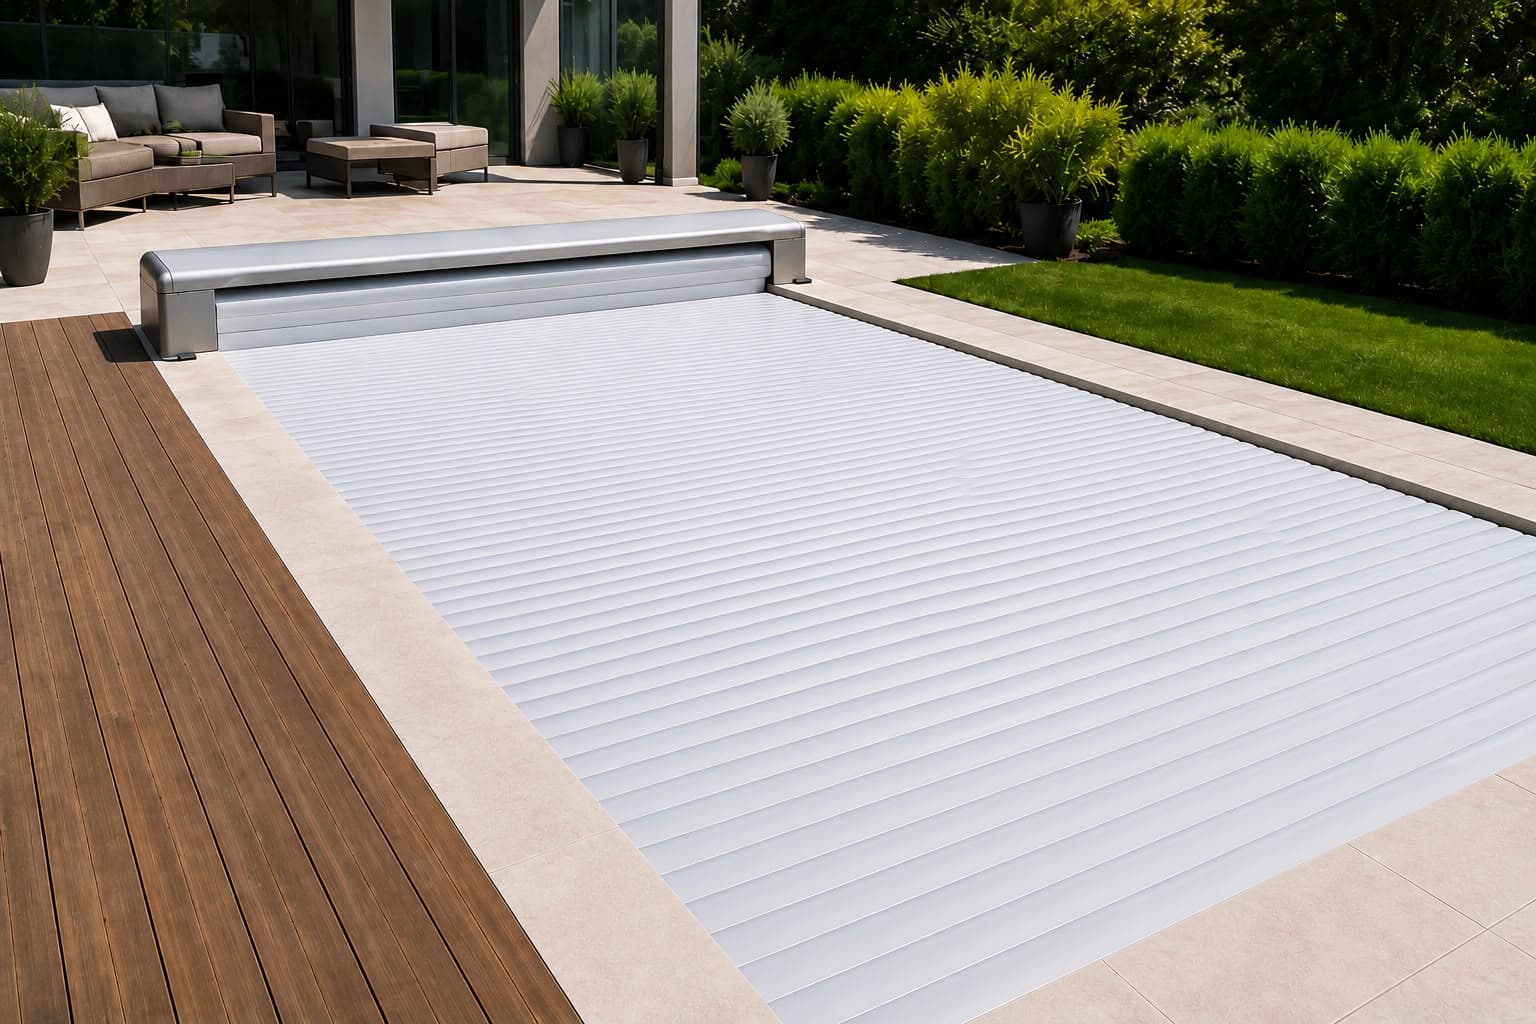 AI visualisation
Adds convenience, helps protect the pool and reduces heat loss.
Installation variants
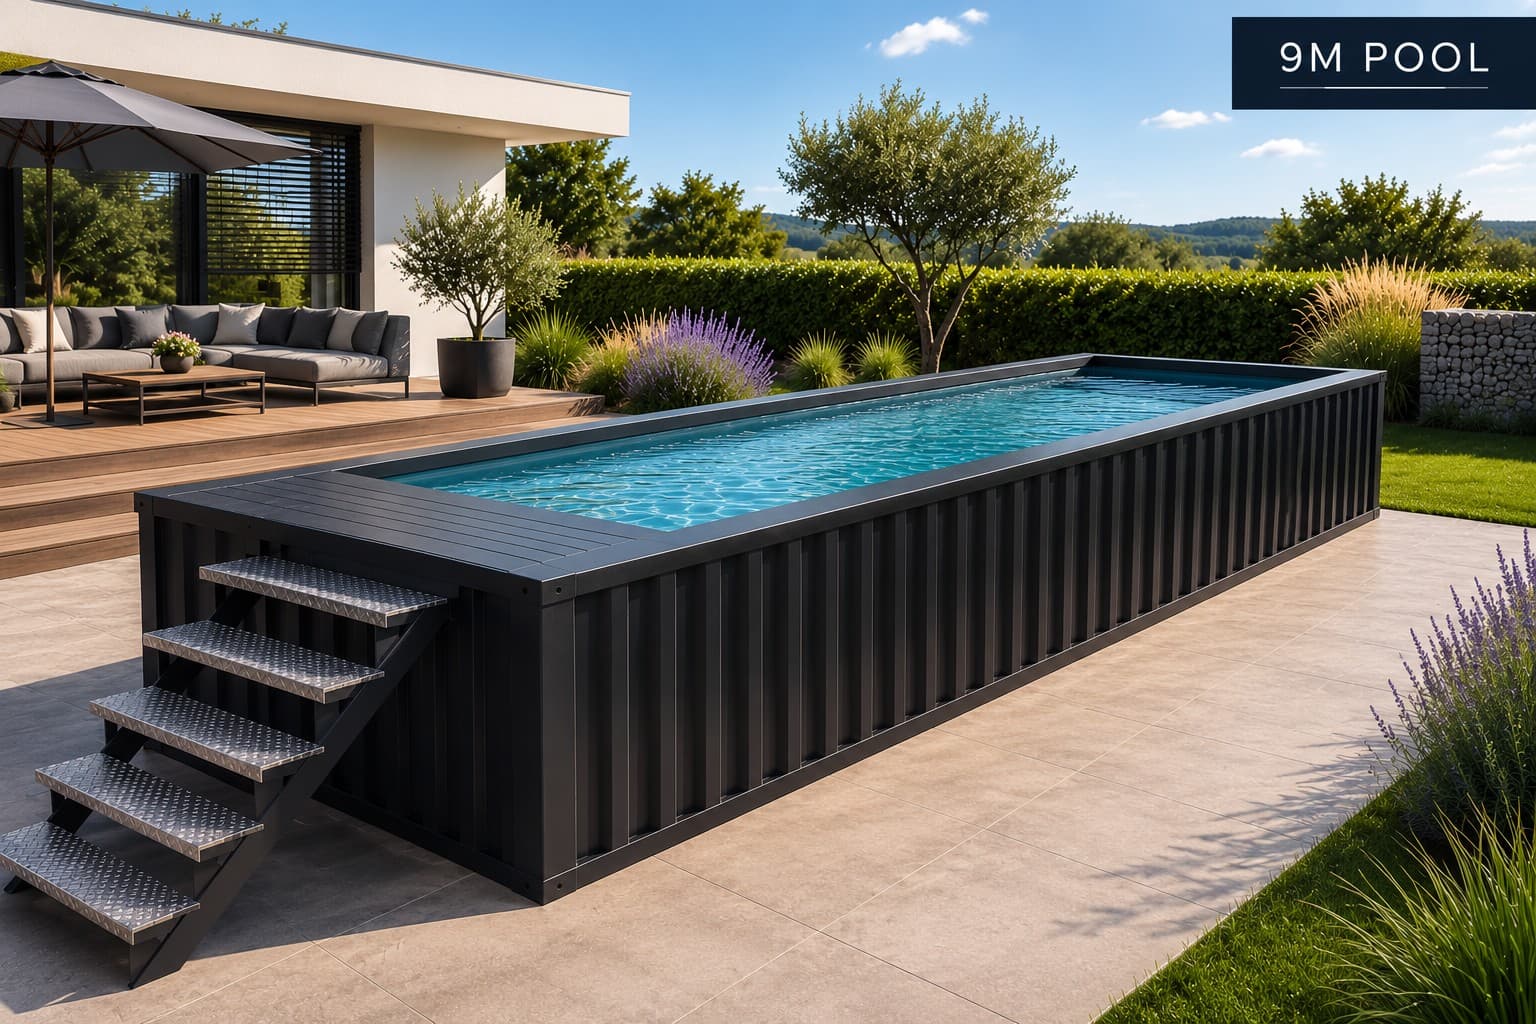 01AI visualisation
The pool remains visible as a freestanding architectural feature—ideal for clean designs and minimal excavation.
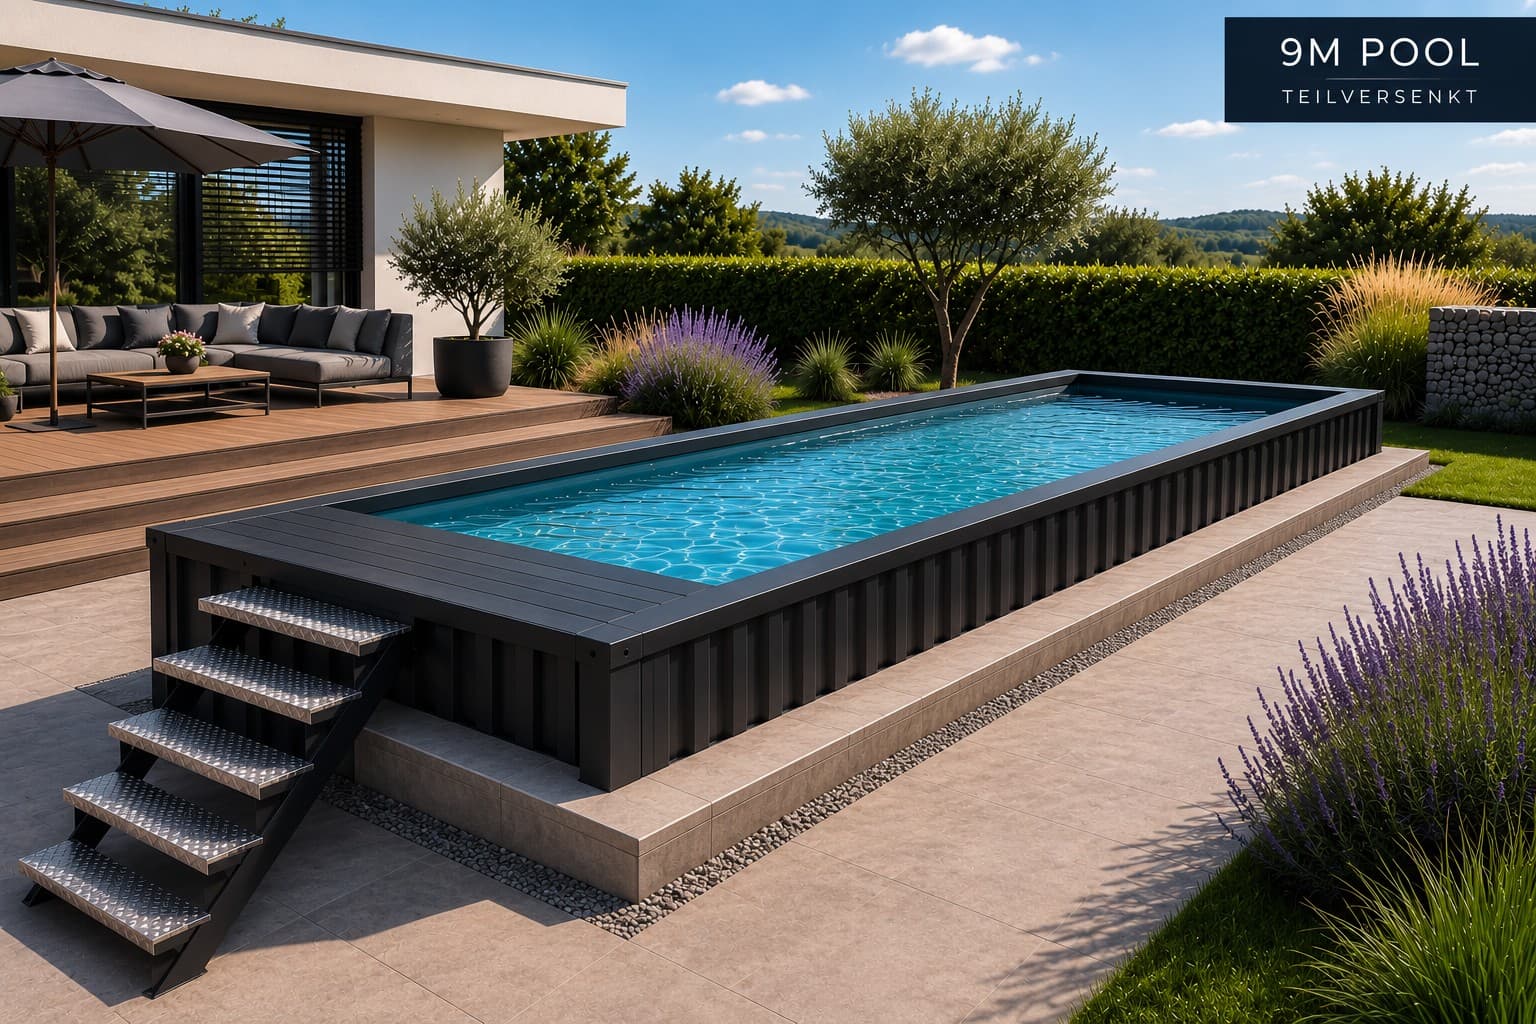 02AI visualisation
The structure is partially recessed into the terrain and can be elegantly integrated with terraces or changes in level.
 03AI visualisation
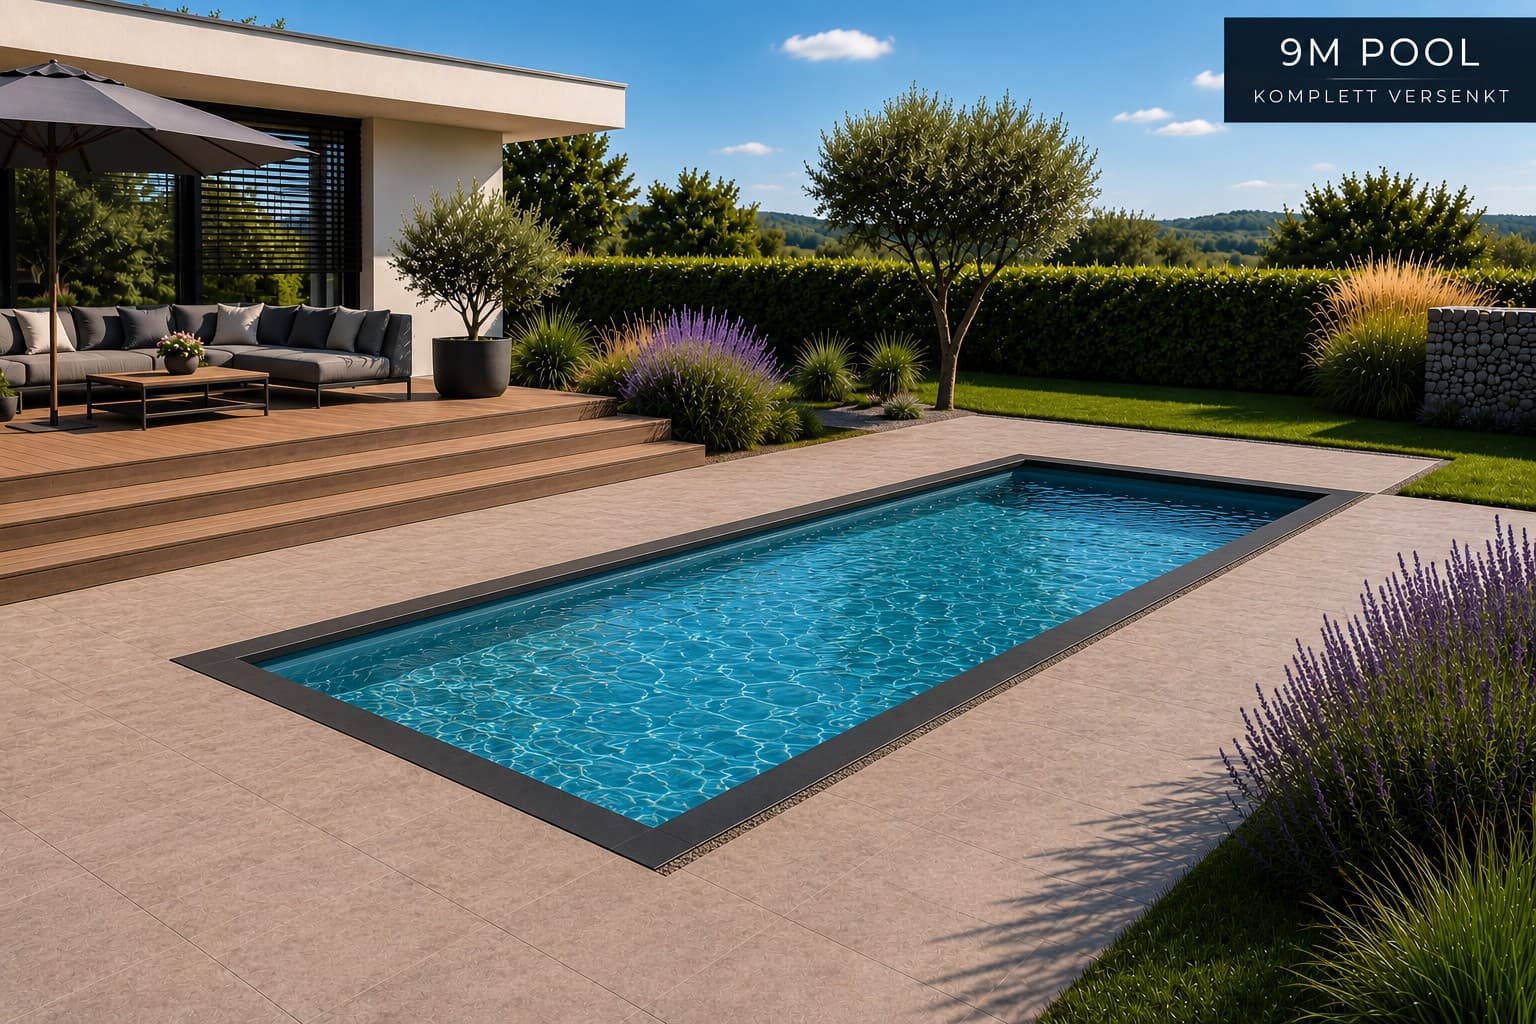
The upper edge sits almost flush with the surrounding area, creating the appearance of a conventional built-in pool.
Construction
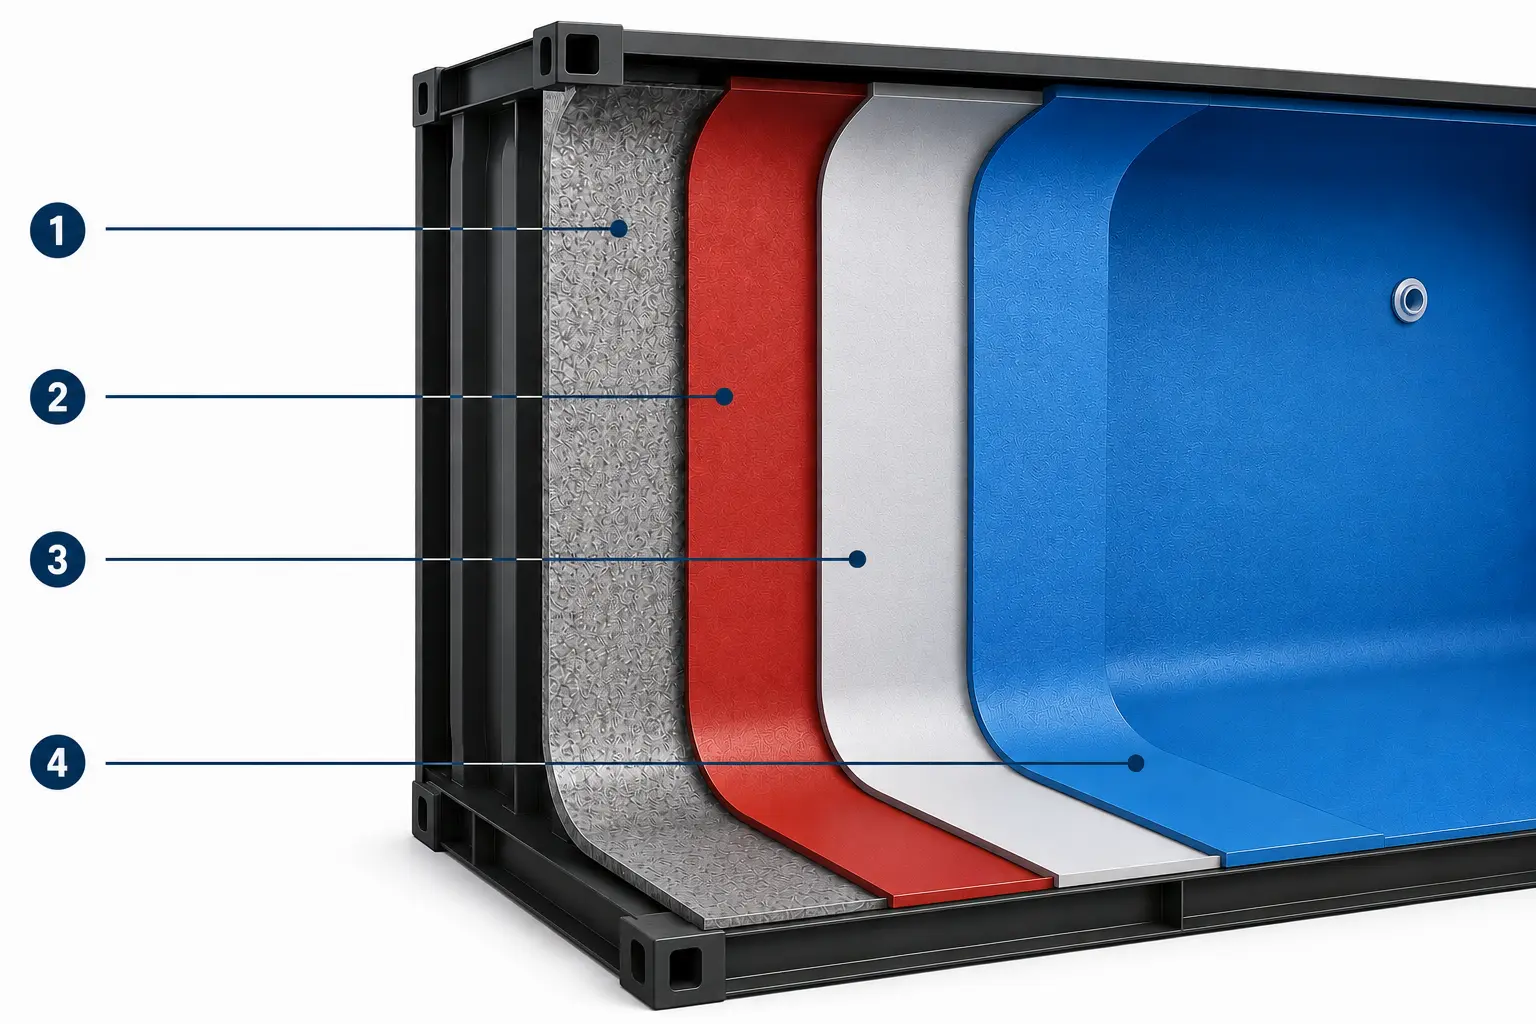
A carefully designed surface structure and the integrated technical room combine durability, function and convenient accessibility.
 AI visualisation
A multilayer surface system provides strong adhesion, corrosion protection and a durable polyurea interior finish.
Careful surface preparation as the basis for high adhesion.
Corrosion protection and a stable base for the subsequent coating layers.
Primer for high adhesion and a resistant layer structure.
A final polyurea coating in the selected colour creates a durable, resilient finish.
 AI visualisation
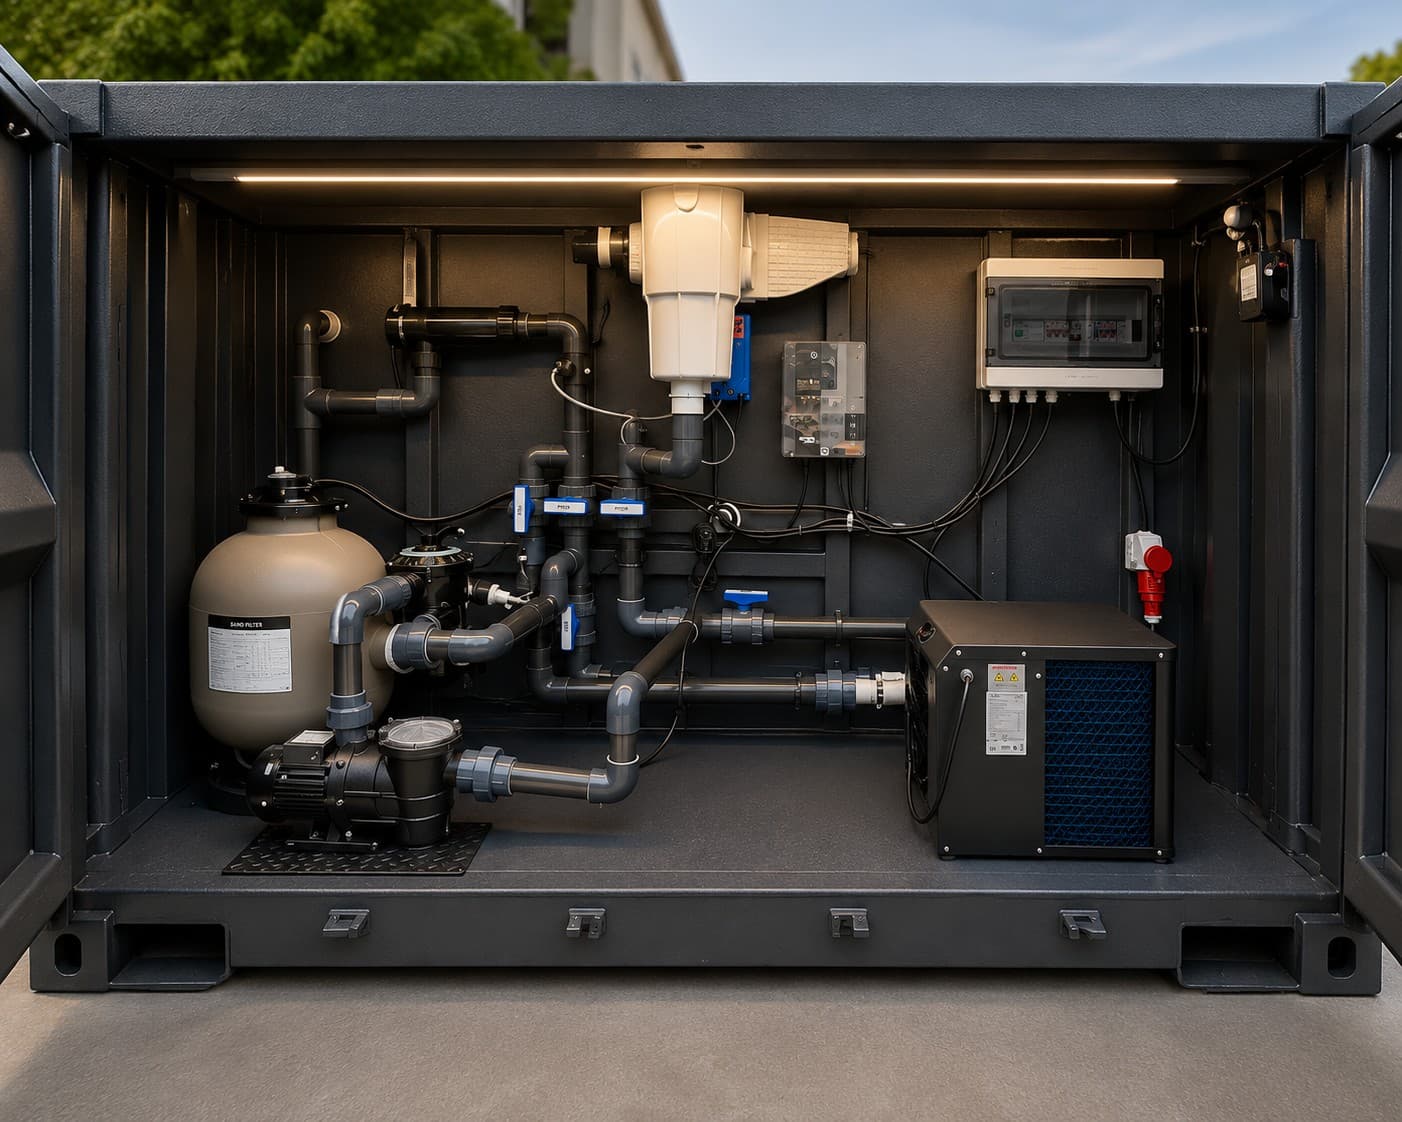
The technical room is located beneath the platform, where the pool technology is neatly integrated and readily accessible for maintenance and servicing.
Referenzen
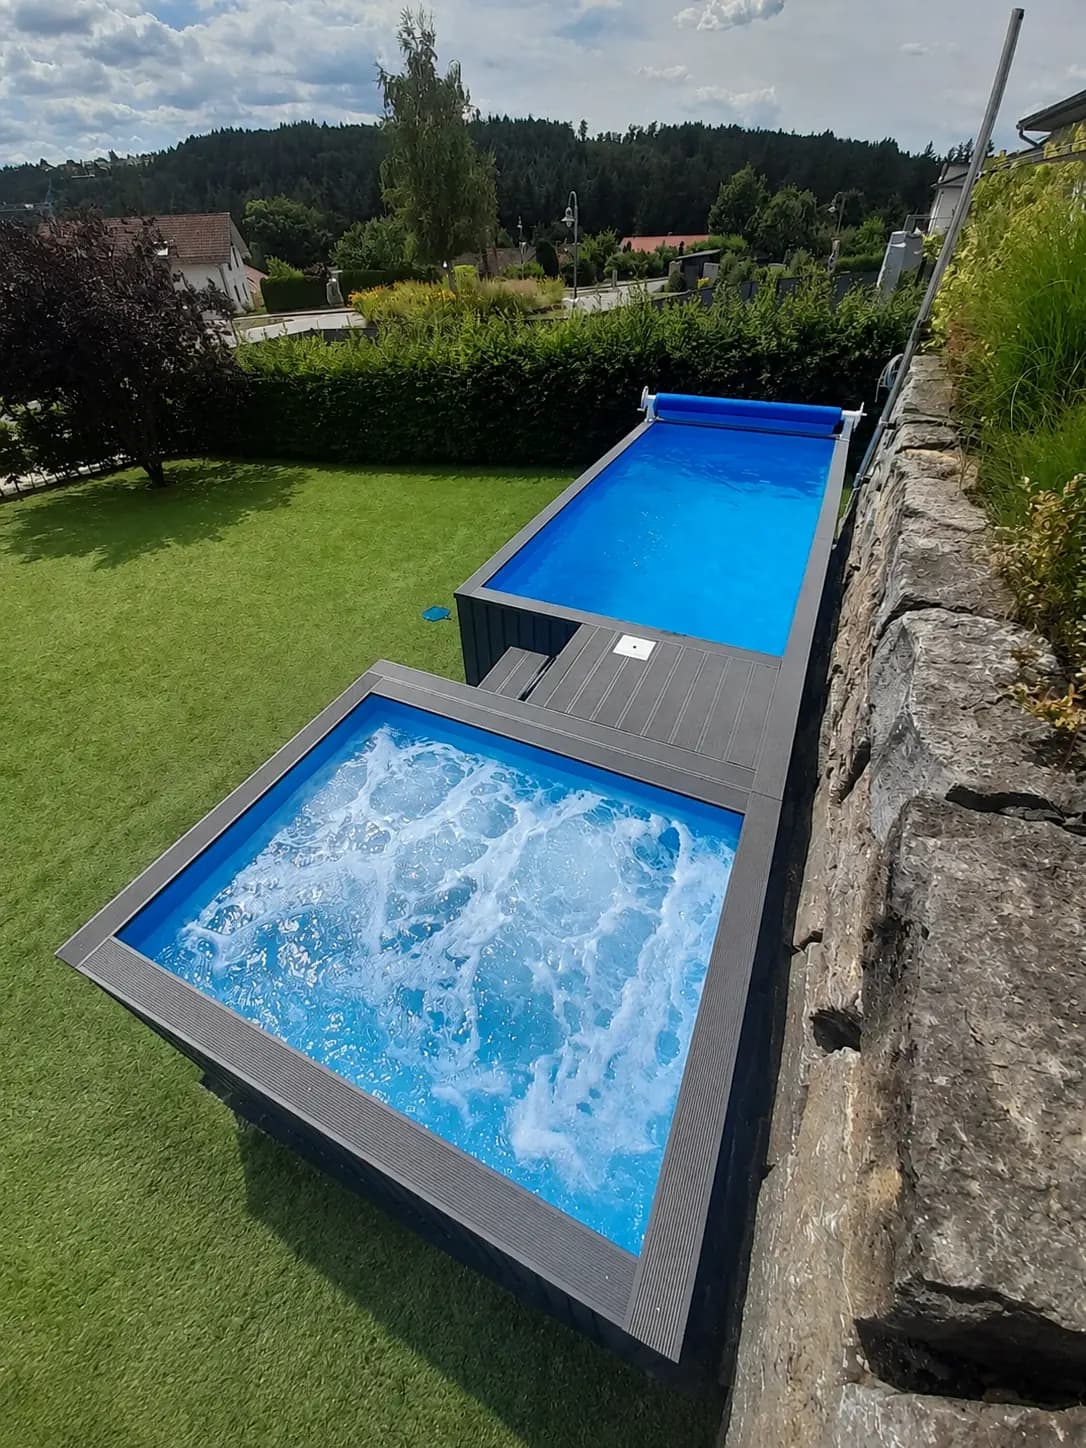
Bild 1 von 2
Delivery & project process
From coordinated planning and bespoke production through to delivery, every step is tailored to the individual specification and conditions at the intended site.
Once the final details are agreed, the bespoke pool solution is produced to the approved specification.
After completion, the transport is organized to match the pool design and the intended location.
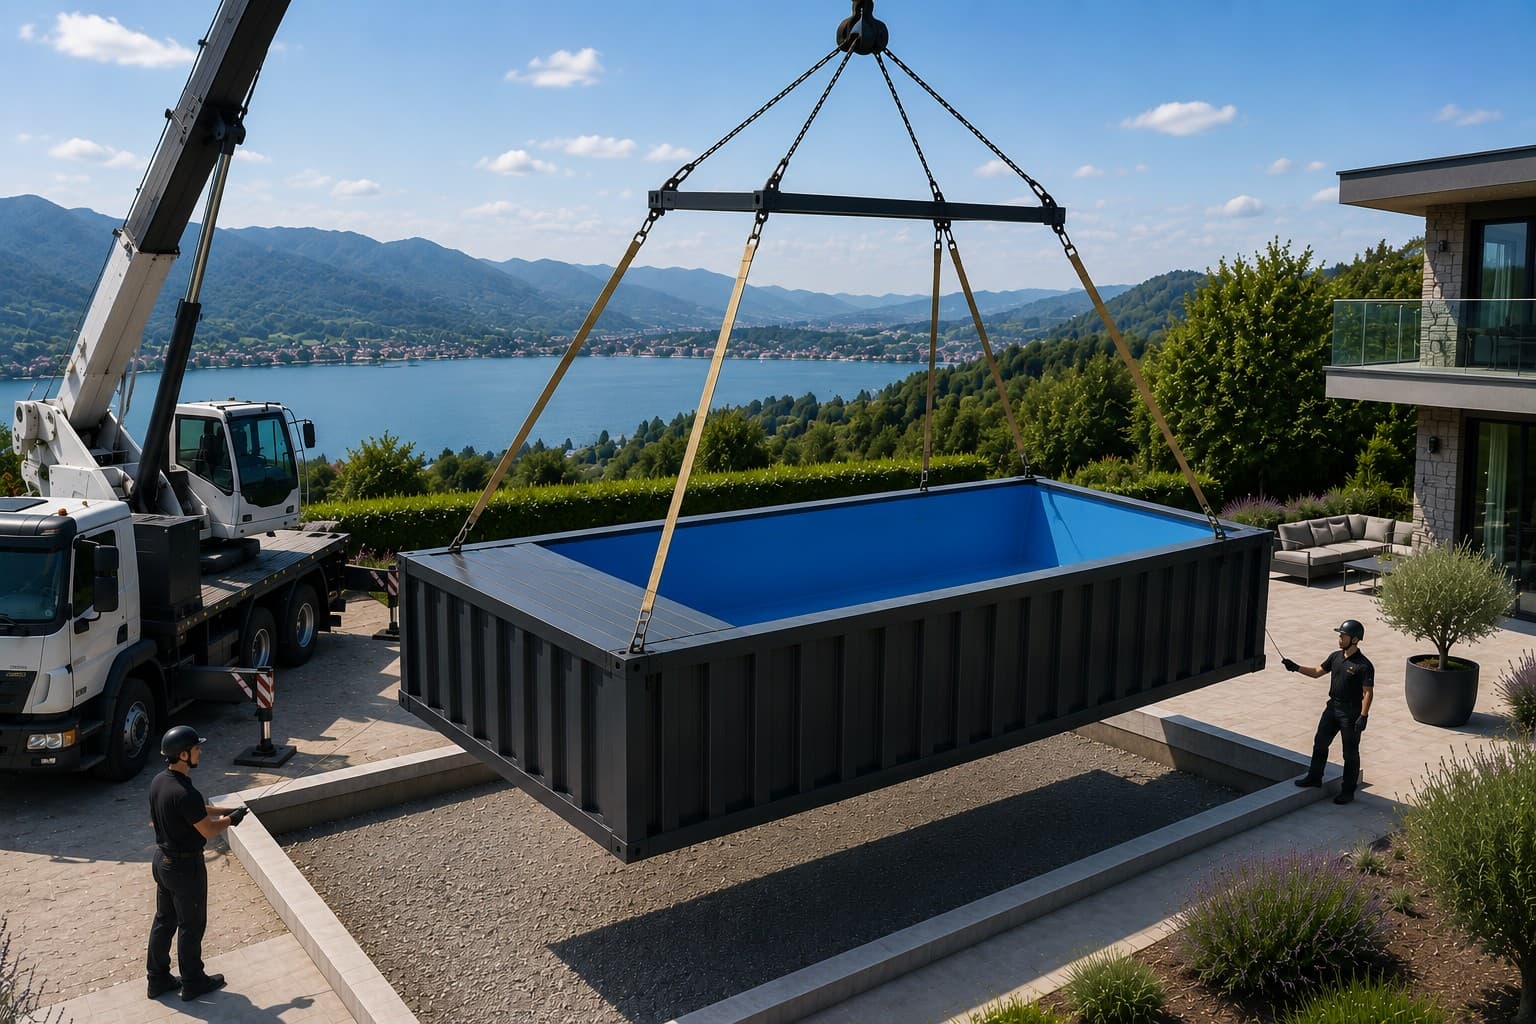
Crane positioning, unloading and positioning are adapted to the local conditions at an early stage.
After the necessary connections have been made, the pool solution can be put into operation properly.
 AI visualisation
Delivery & Positioning
Site requirements
Several site requirements must be met to ensure smooth delivery and installation.
A suitable mobile crane and operator must be arranged for unloading and positioning at the intended location.
Excavation, earth movement and any necessary backfilling must be carried out on-site.
The supporting surface must be load-bearing, level and prepared according to the coordinated planning.
The necessary electricity, water and sewage connections must be accessible and ready for operation up to the technical level.
FAQ
Length, width and basin depth can be planned to suit your ideas and spatial conditions. The specific implementation will be determined during the project vote.
A bespoke solution is particularly suitable for challenging sites, unusual installation conditions or individual architectural requirements. Access, ground conditions and location are considered from the outset.
Helpful are the desired dimensions, information about the property and the installation situation as well as existing photos, sketches or plans. Even with a first idea, you can already request without obligation.
Yes. Technology, lighting, covers and comfort options can be configured to suit the intended use and refined as the project develops.
Depending on the site and design, the pool solution can be freestanding, partially recessed or fully recessed.
After your enquiry, we define the requirements together. The specification, equipment, site conditions and next project steps are then coordinated in detail.
Tailored to the project
Tell us your idea, existing measurements or initial plans. Together we develop the requirements for your individual pool solution and accompany the further project coordination.
Your project enquiry is non-binding.