
Private living
Bespoke living concepts for people who value compact architecture and premium design.
Primary or second home
Guest house
Personal retreat
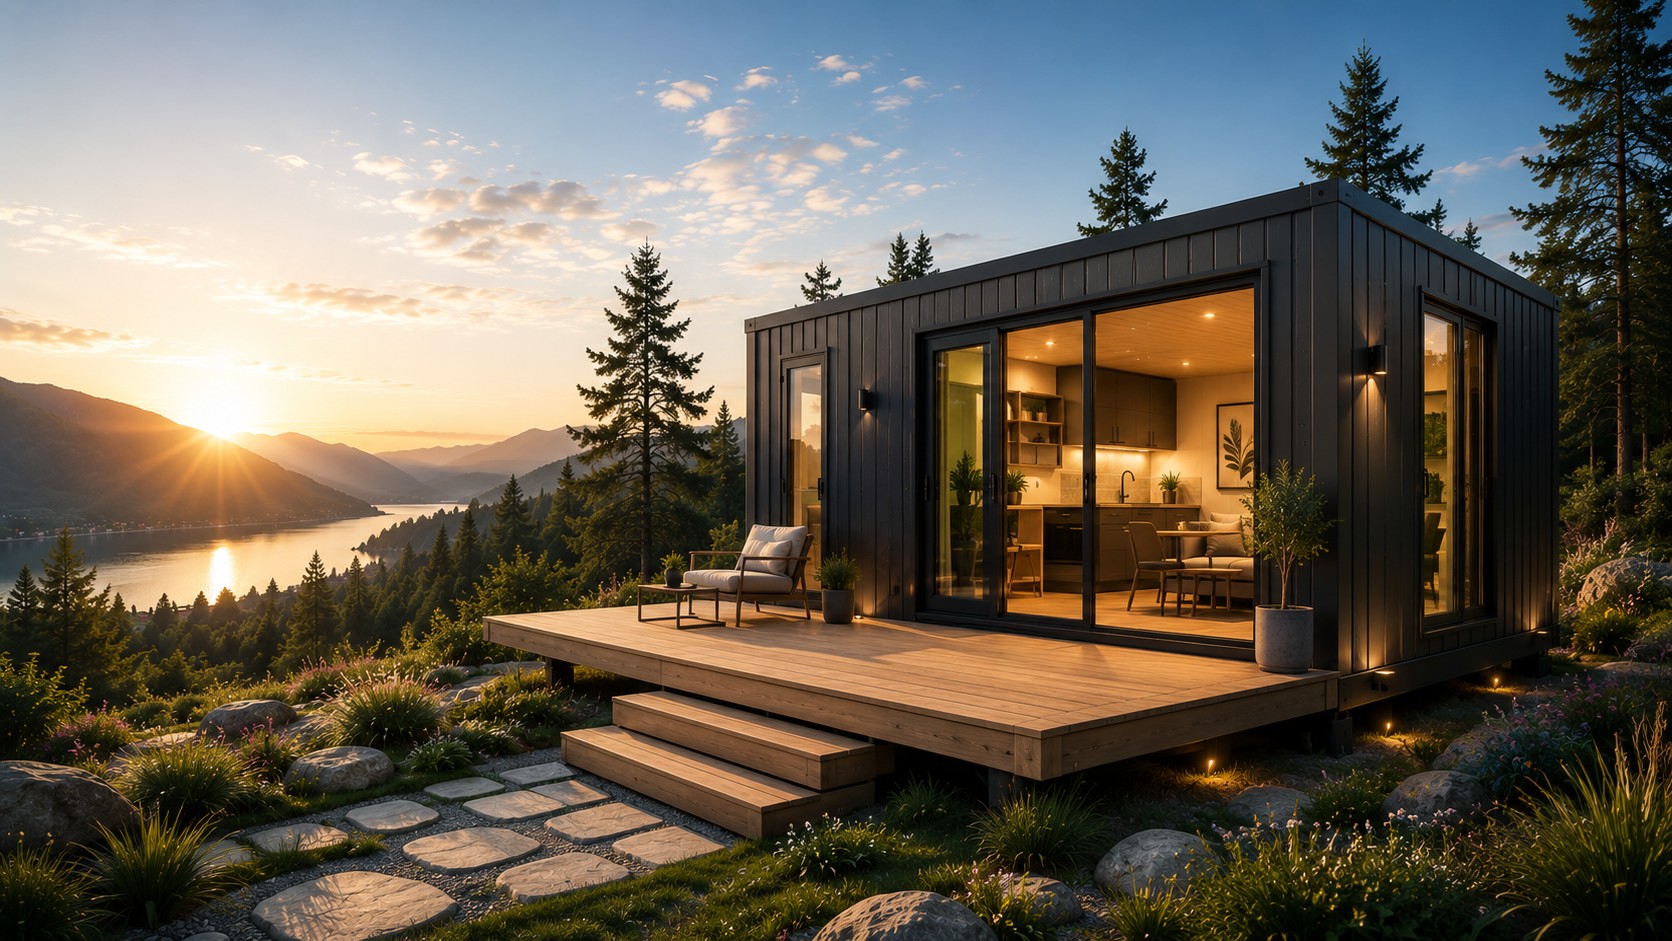
Tiny Houses · Individual housing concepts
Compact architecture with a generous sense of space—designed around your ideas, lifestyle and quality standards.
Whether you are planning a private retreat, distinctive holiday accommodation or a professional hospitality project, we refine your ideas and support the next stages of bespoke planning.
Bespoke
rather than a standard model
Project-specific
rather than a fixed specification
Personal
from idea to quotation
Individual architecture
A tiny house begins not with a model number, but with the people who will live in it or enjoy a special stay there. The site, intended use and your personal expectations shape the architectural direction.
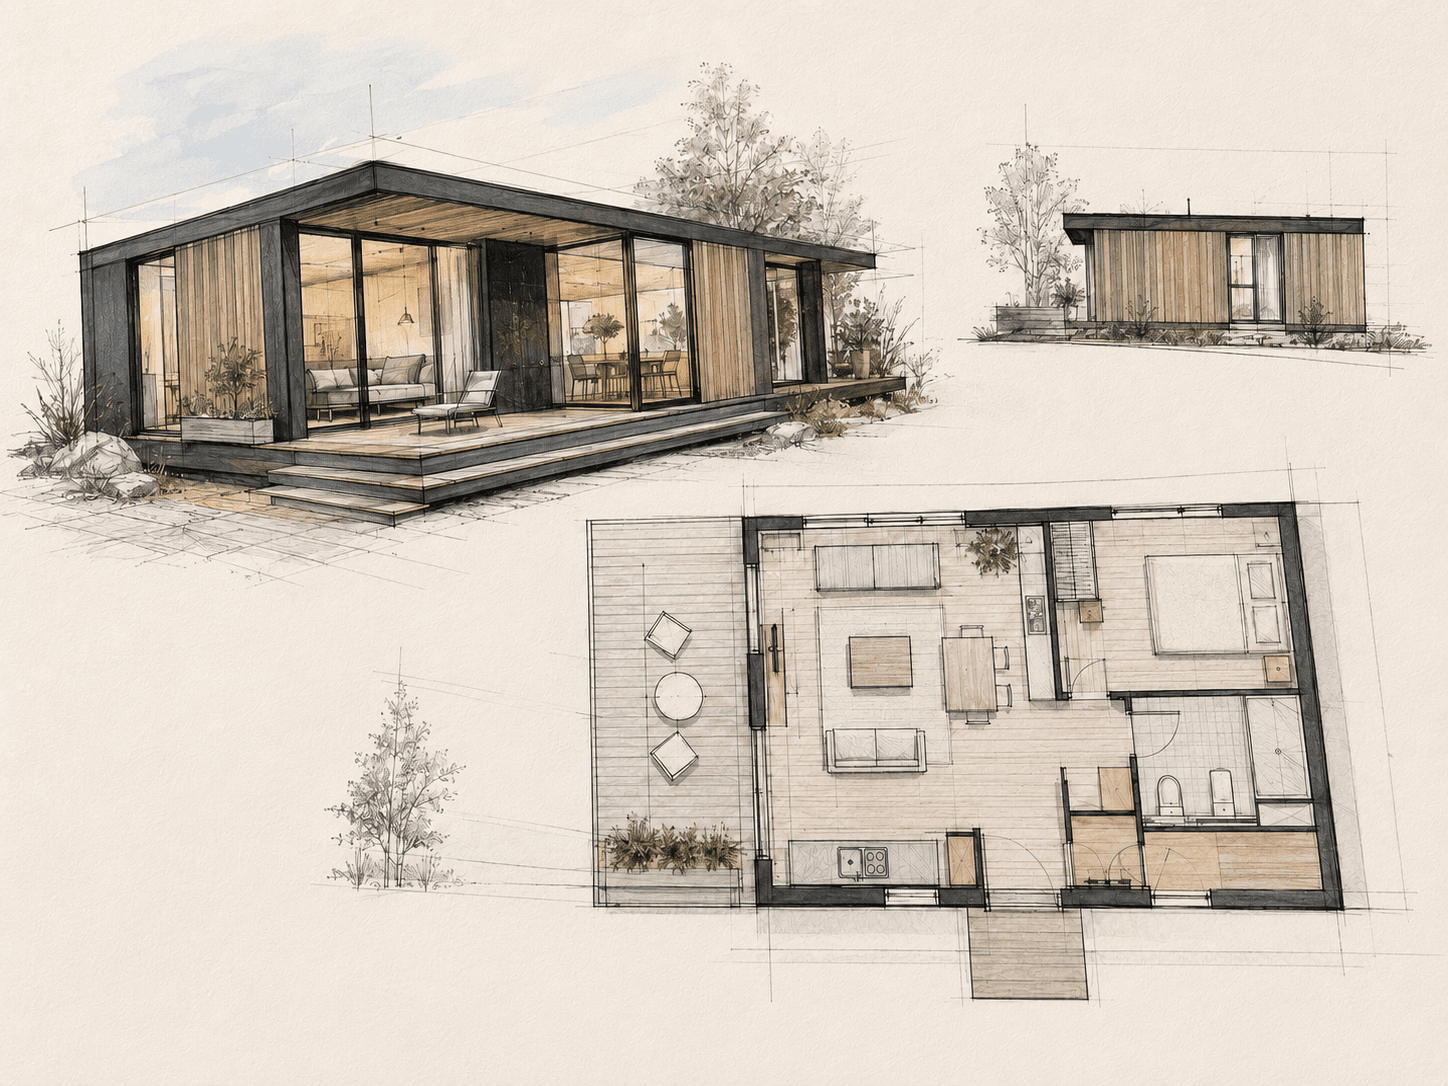 AI visualisation
In a personal consultation, we consider the site, intended use, spatial layout and design preferences. These form the requirements for the next stage of bespoke project development.
Discuss your idea with usDifferent perspectives
Bespoke living concepts for people who value compact architecture and premium design.
Primary or second home
Guest house
Personal retreat
Architectural spaces for distinctive stays and premium guest concepts.
Holiday accommodation
Boutique hospitality
Resort and retreat concepts
Bespoke solutions for sites, usage concepts and professional hospitality projects.
Site development
Multiple units
Bespoke operator projects
Planning on request
Together, we consider the layout, dimensions, design and integration into the site. Step by step, this becomes a solution tailored to its intended use and surroundings.
The floor plan and spatial layout are designed around the intended use.
Size and proportions are tailored to the project requirements.
Architecture, materials and interior atmosphere are coordinated with the project.
The site, surroundings and preferred orientation are incorporated into the concept.
Ready for the initial consultation
The site, intended use, approximate size and initial spatial requirements are enough to begin developing your project together.
What shapes your project
The people who will use the house and what matters to them day to day.
The site, its surroundings and local conditions.
Private living, a personal retreat or a professional hospitality concept.
The intended character of the architecture, space and design.
Project implementation
01
Tell us about the site, intended use and your initial ideas.
02
Together, we refine the spatial requirements, priorities and key parameters.
03
The agreed requirements form the basis for the bespoke project design.
04
The manufacturer records the agreed specification and scope of services in an individual quotation.
05
Once commissioned, the manufacturer develops the detailed specification.
06
The manufacturer carries out production and the agreed delivery services in accordance with the confirmed quotation.
FAQ
We do not currently offer fixed tiny-house models. The focus is on bespoke living and usage concepts developed around the site, spatial requirements and your personal ideas.
Yes. Tell us your preferred living area or approximate space requirements. We will determine the appropriate dimensions together during the project consultation.
The floor plan is tailored to the intended use, site and your personal requirements as the project develops. The final solution is created through the bespoke design process.
Yes. In addition to private homes, we can discuss holiday, hospitality and professional operator projects individually.
As every tiny house is developed individually, the price depends on the agreed scope of services. Following project coordination, the manufacturer prepares a bespoke quotation.
Helpful information includes the planned site, intended use, approximate size, number of users and initial ideas for the layout and design.
Requirements depend on the site, intended use and local regulations. Any necessary permits should be clarified at an early stage with the relevant authority and, where appropriate, qualified planning professionals.
A no-obligation start to your project
Tell us about the site, intended use and your initial ideas. Together, we will define the requirements for your bespoke living concept and support the next stages of project coordination.
Request a consultation