
Harvia Cilindro Black Steel
The specified heater is the 9 kW Harvia Cilindro PC90EM electric column heater in black.
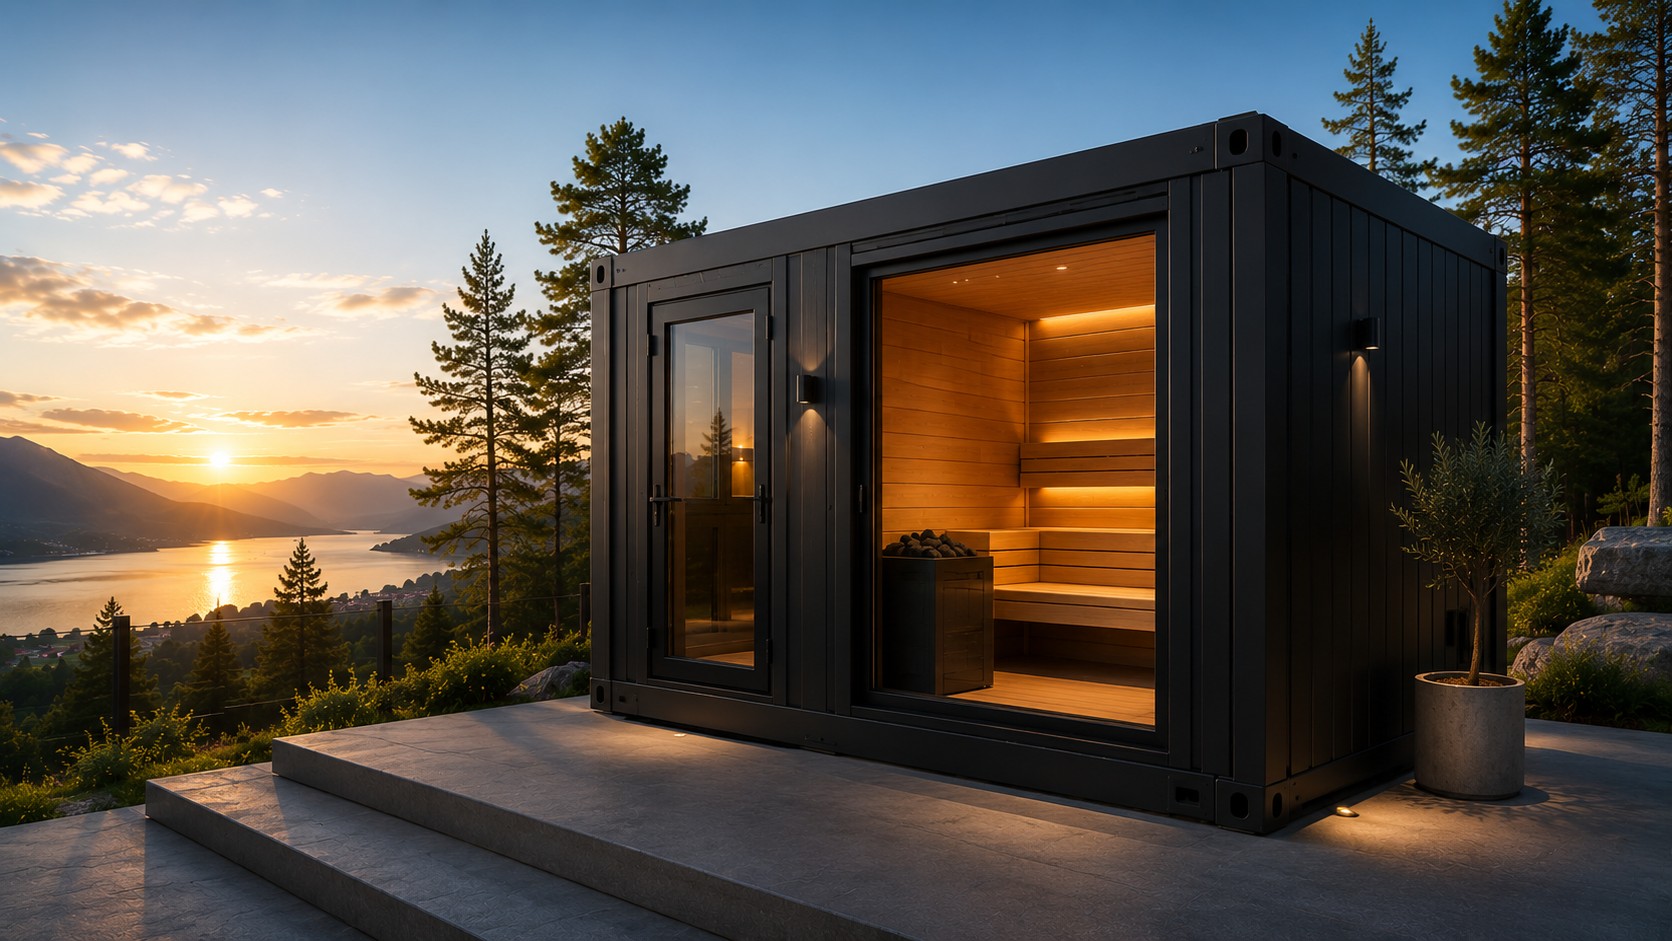
No1Pool Outdoor Sauna
A personal retreat for warmth, peace and new energy. Discover an outdoor sauna that combines clear architecture, selected materials and relaxed wellness moments.
Outdoor wellness rethought
A private place for warmth, calm and restorative time: the outdoor sauna brings refined architecture and a genuine sauna experience to your outdoor space. We support you personally in coordinating the site, intended use and desired specification.
The Outdoor Sauna
Clean lines, a warm interior atmosphere and carefully selected materials create a private retreat where wellness and architecture come together naturally.
A clear path to the right sauna project
In a personal consultation, we clarify the site, intended use and project scope, then support the next stages of project coordination.
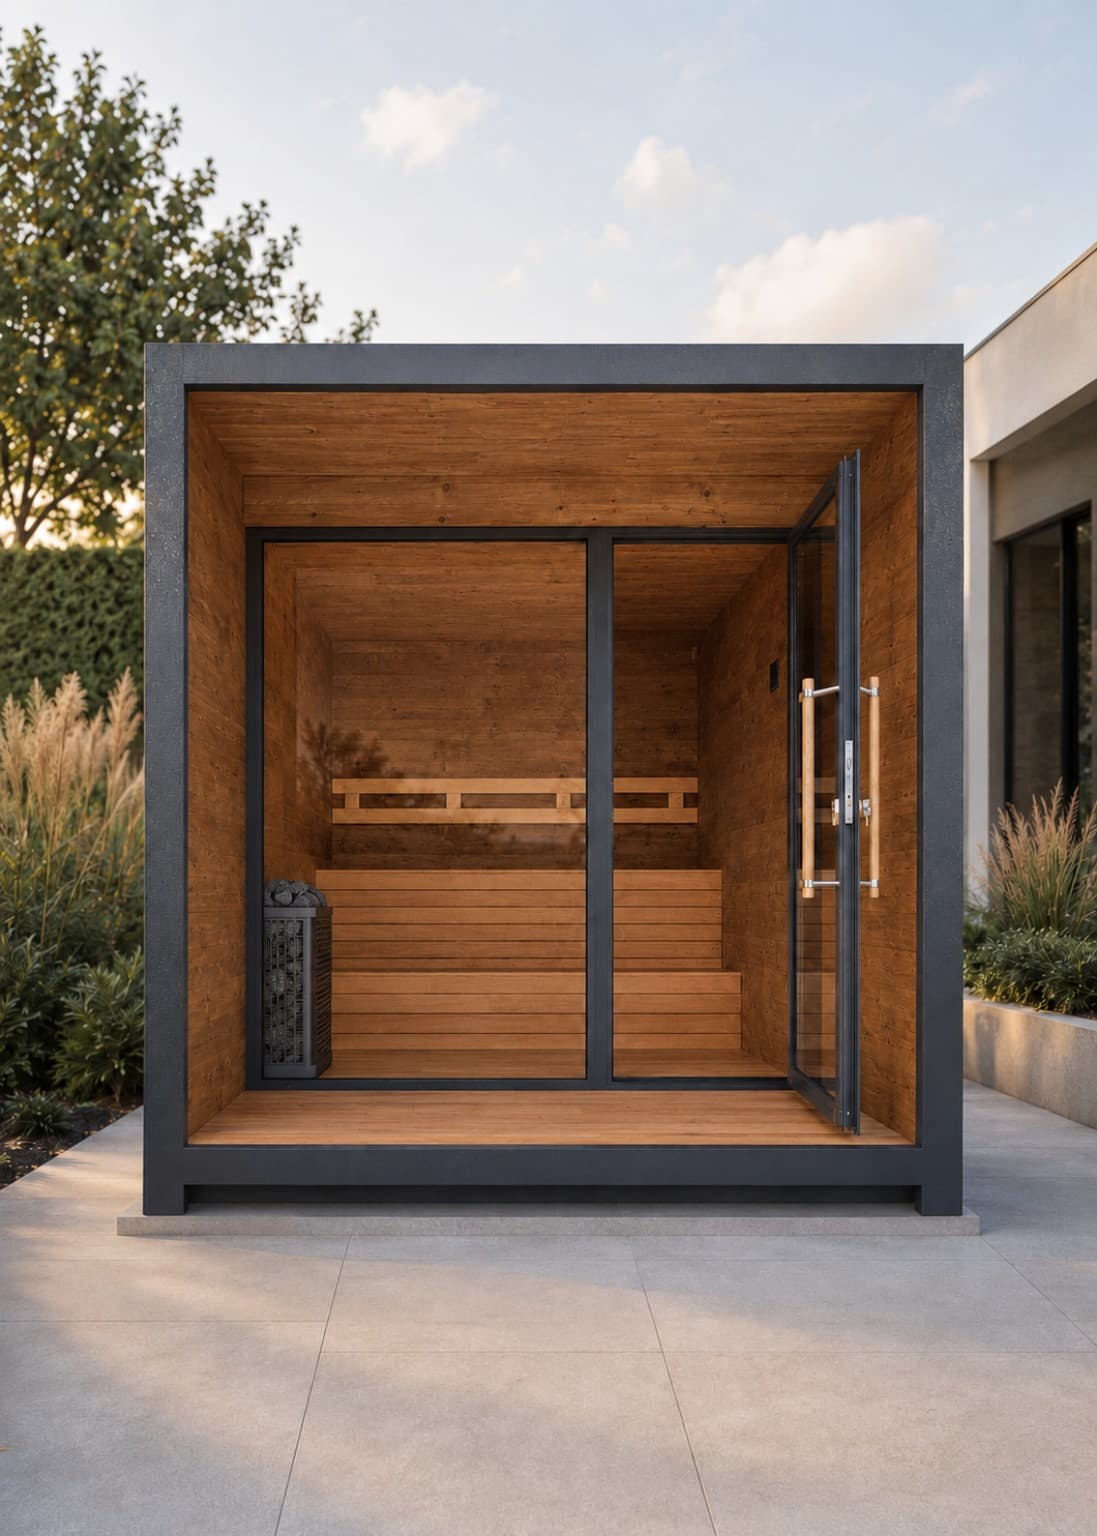
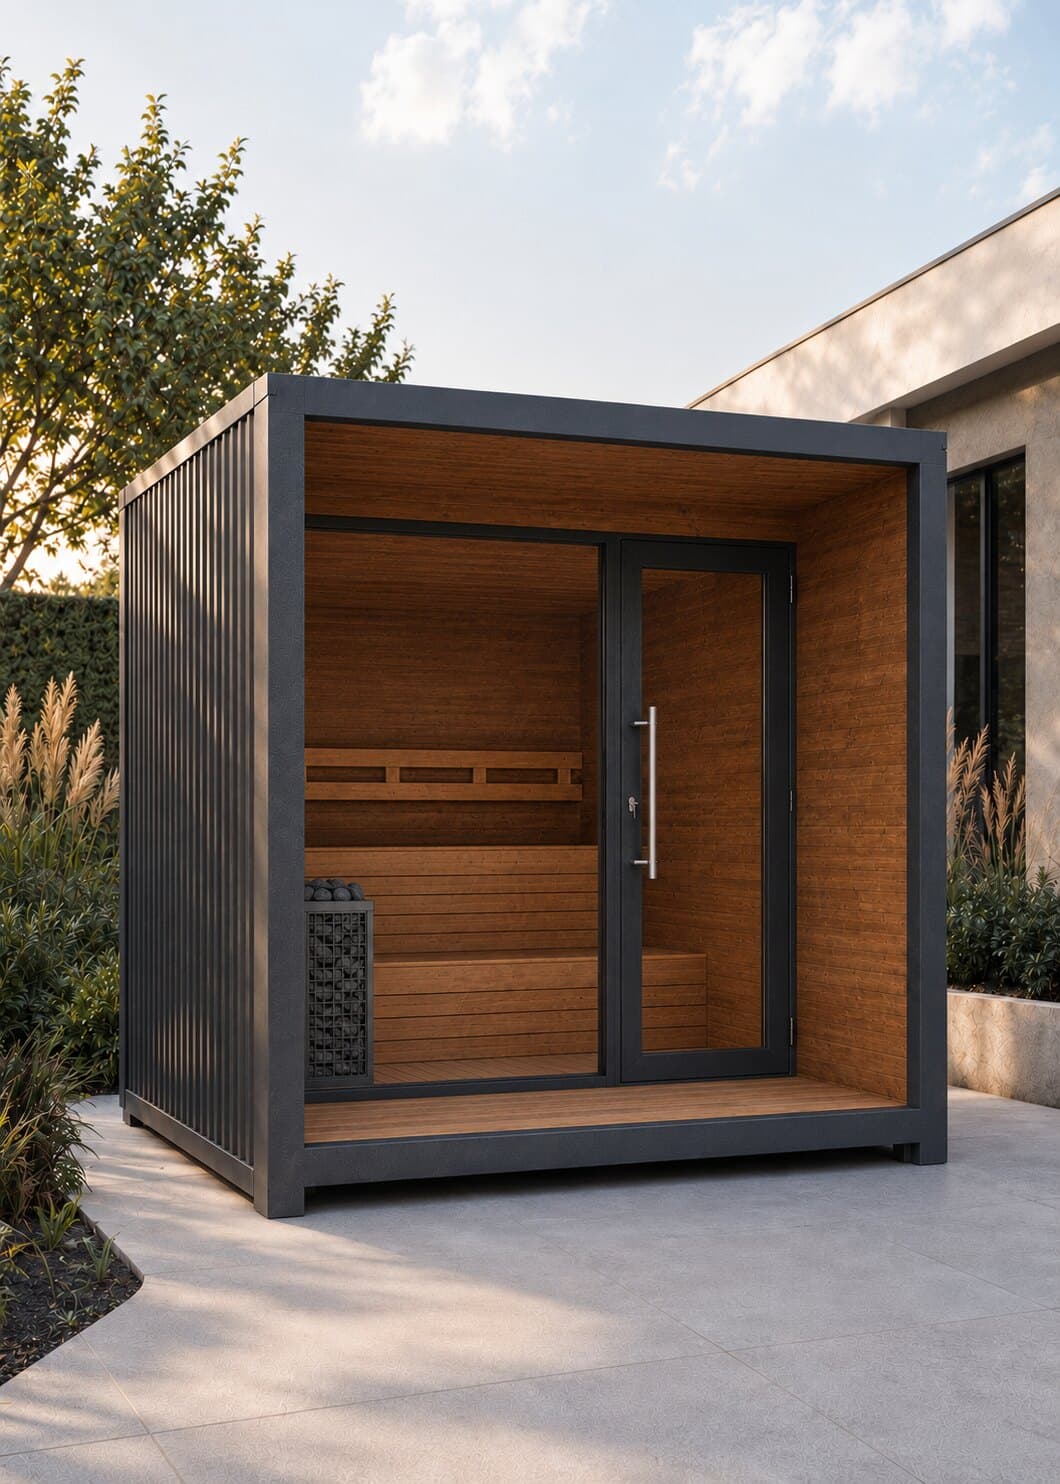
View 01 / 02
Front view
Specified sauna technology
The Harvia Cilindro Black Steel combines an open column design with the distinctive steam experience of a traditional sauna. The external Xenio controller provides convenient operation and completes the specified technical package.
The specified heater is the 9 kW Harvia Cilindro PC90EM electric column heater in black.
The digital Harvia Xenio CX110 provides convenient external control of the sauna functions.
Matching sauna stones are included for an authentic traditional steam experience.
Electrical connection and commissioning must be carried out by a qualified electrician in accordance with the manufacturer’s instructions.
Selected wood species
Flooring, wall surfaces and seating place different demands on the wood used. The specified material combination brings together a pleasant feel, calm design and the right properties for each application.
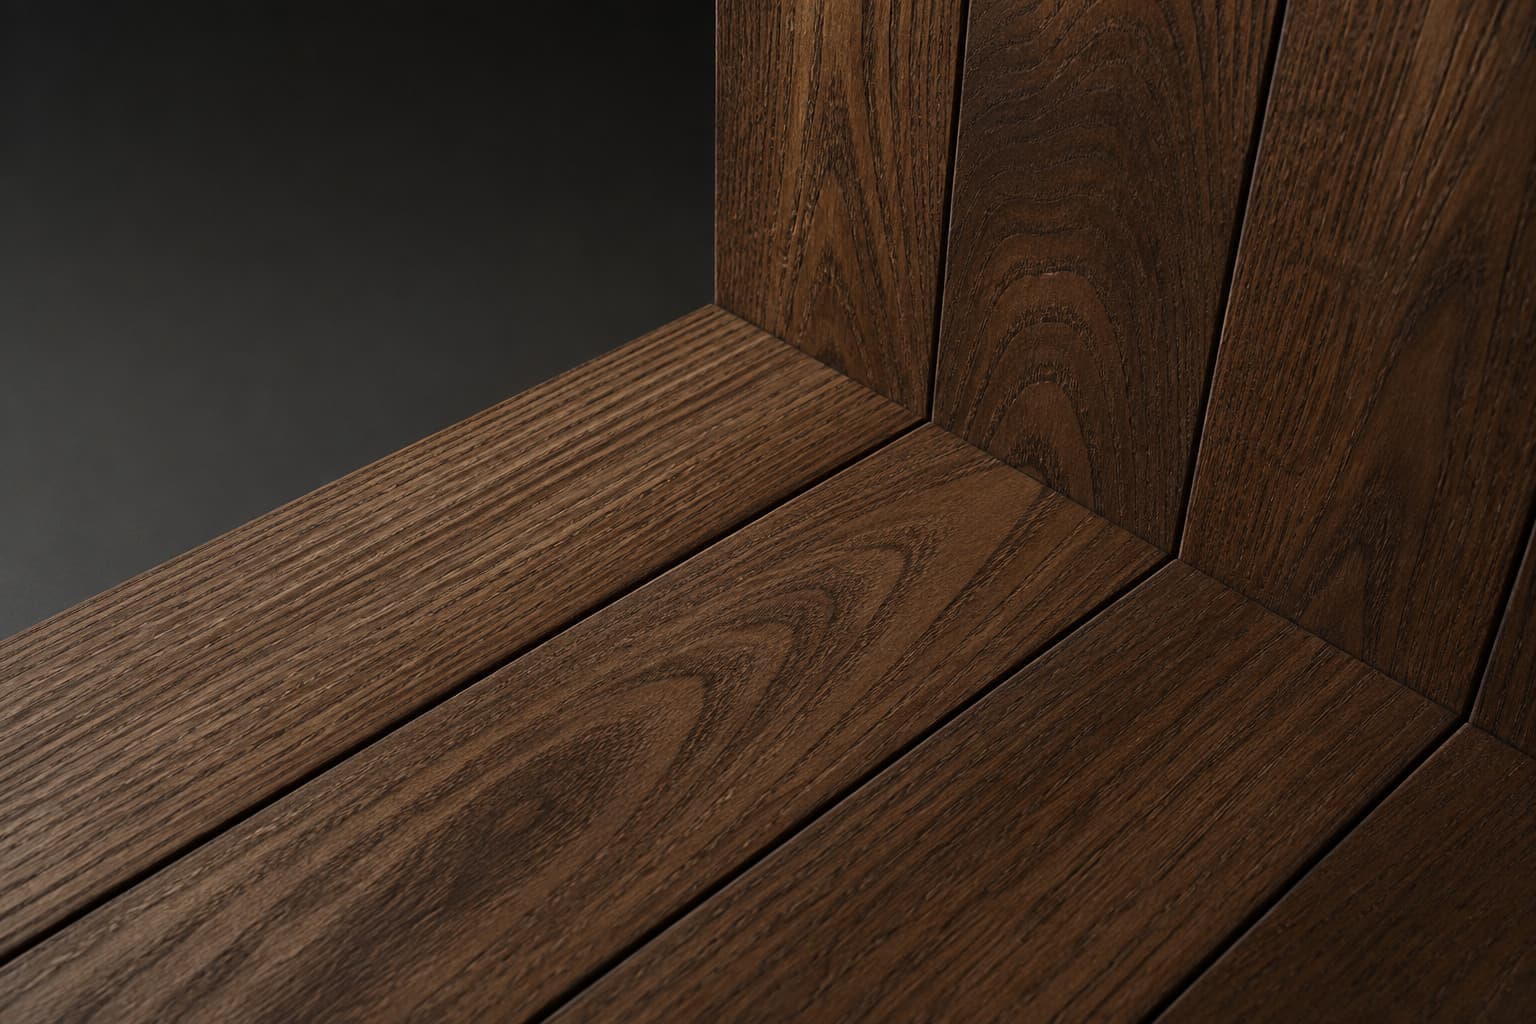 AI visualisation
Floor
Thermo ash is specified for the sauna floor. Thermal modification reduces moisture absorption and improves dimensional stability. Its deep brown tone and distinctive grain give the floor a calm, premium character.
 AI visualisation
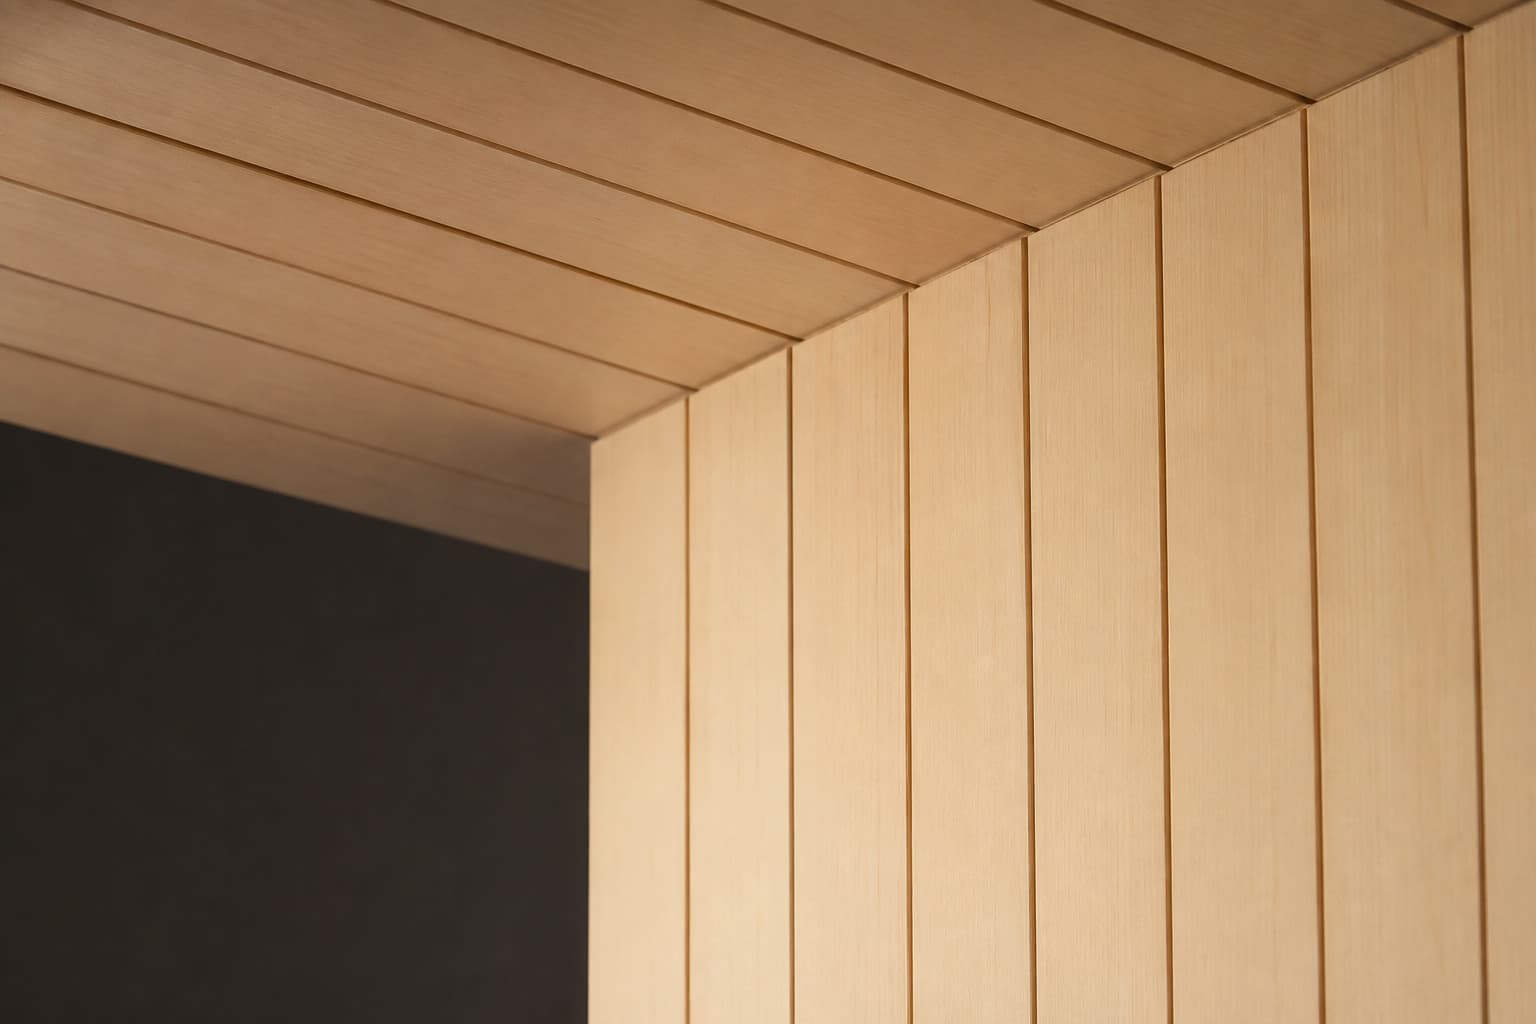
Walls & ceiling · Option 01
Selected hemlock is available for the walls and ceiling. In a low-knot grade, its light, fine grain creates a clean and natural interior.
 AI visualisation
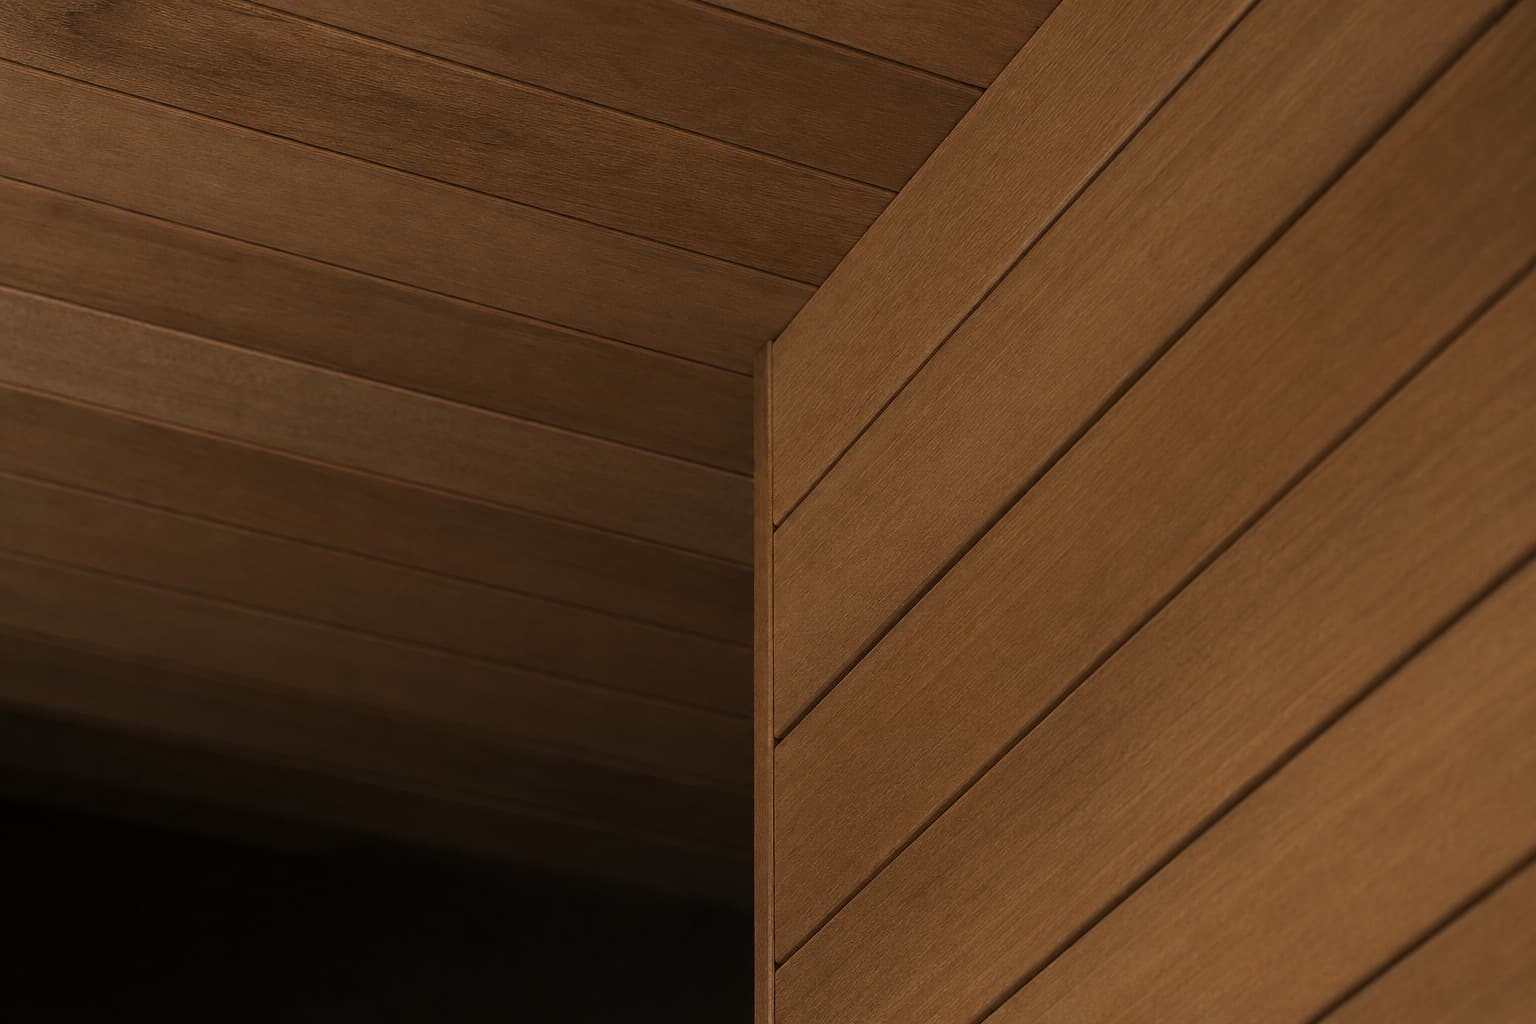
Walls & ceiling · Option 02
Thermo aspen is available as an alternative for the walls and ceiling. Thermal modification reduces moisture absorption and improves dimensional stability. Its warm brown tone and fine texture complement a modern, calm design.
 AI visualisation
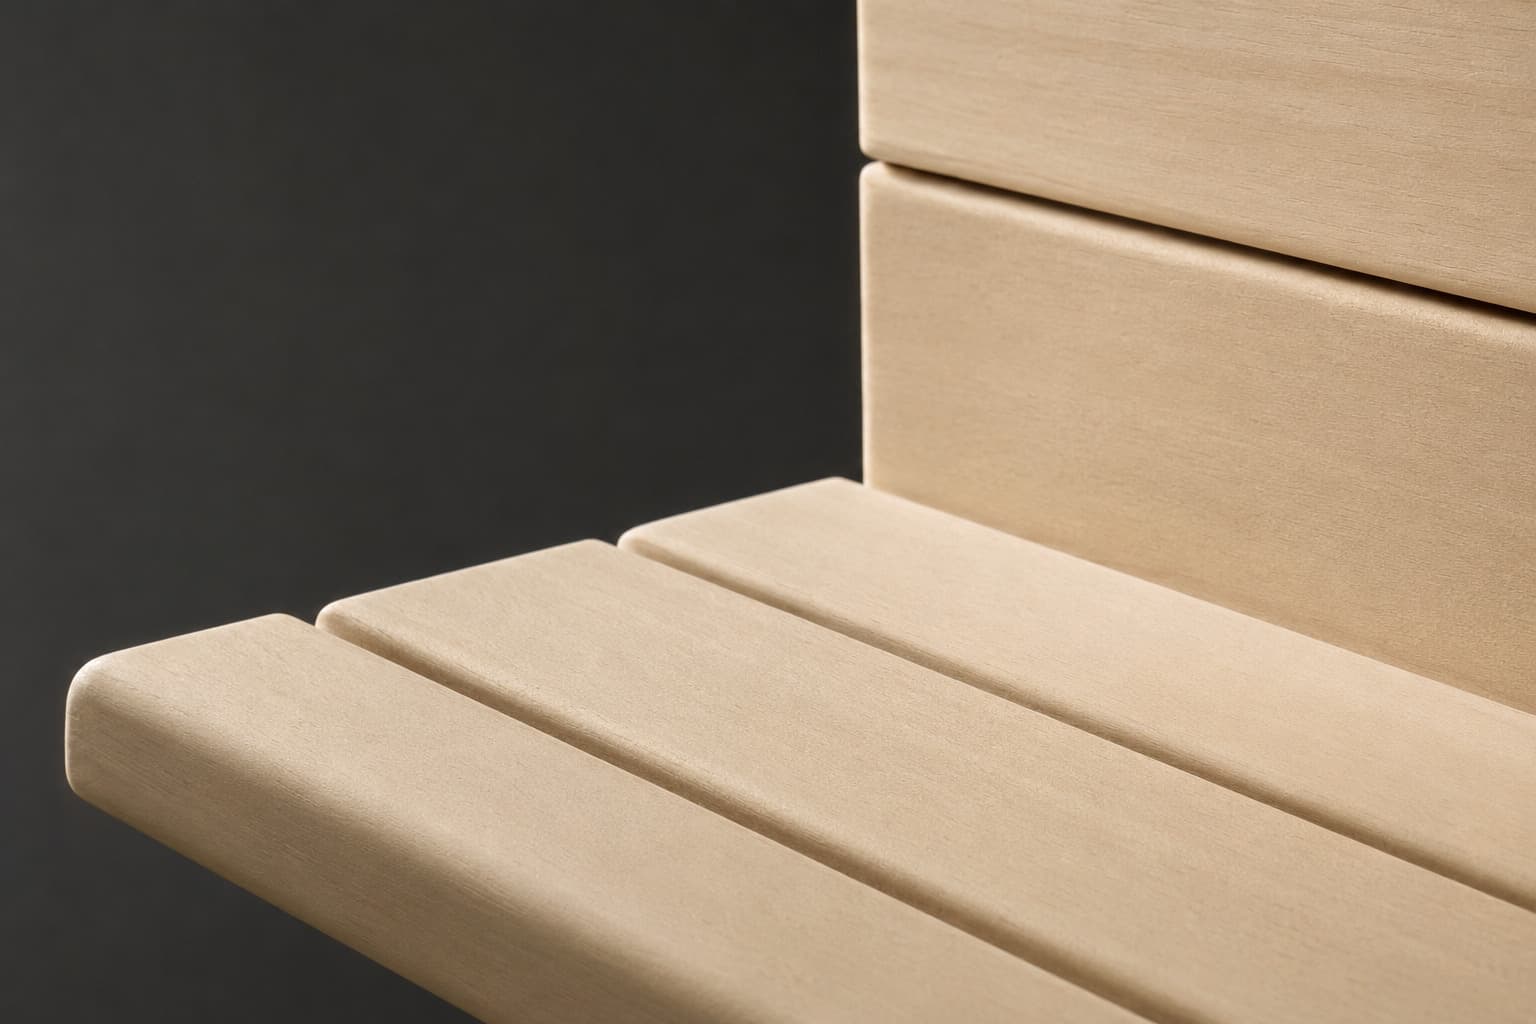
Benches and backrests
Abachi is specified for benches and backrests. Its low thermal conductivity and fine, lightweight structure make it particularly suitable for surfaces in direct contact with the skin. The smoothly finished surface feels comfortable.
Material concept
Thermo ash, hemlock or thermo aspen and abachi combine natural warmth with a premium interior finish. The selected wall and ceiling option is coordinated with the desired design and recorded in the quotation.
Individual project coordination
 AI visualisation
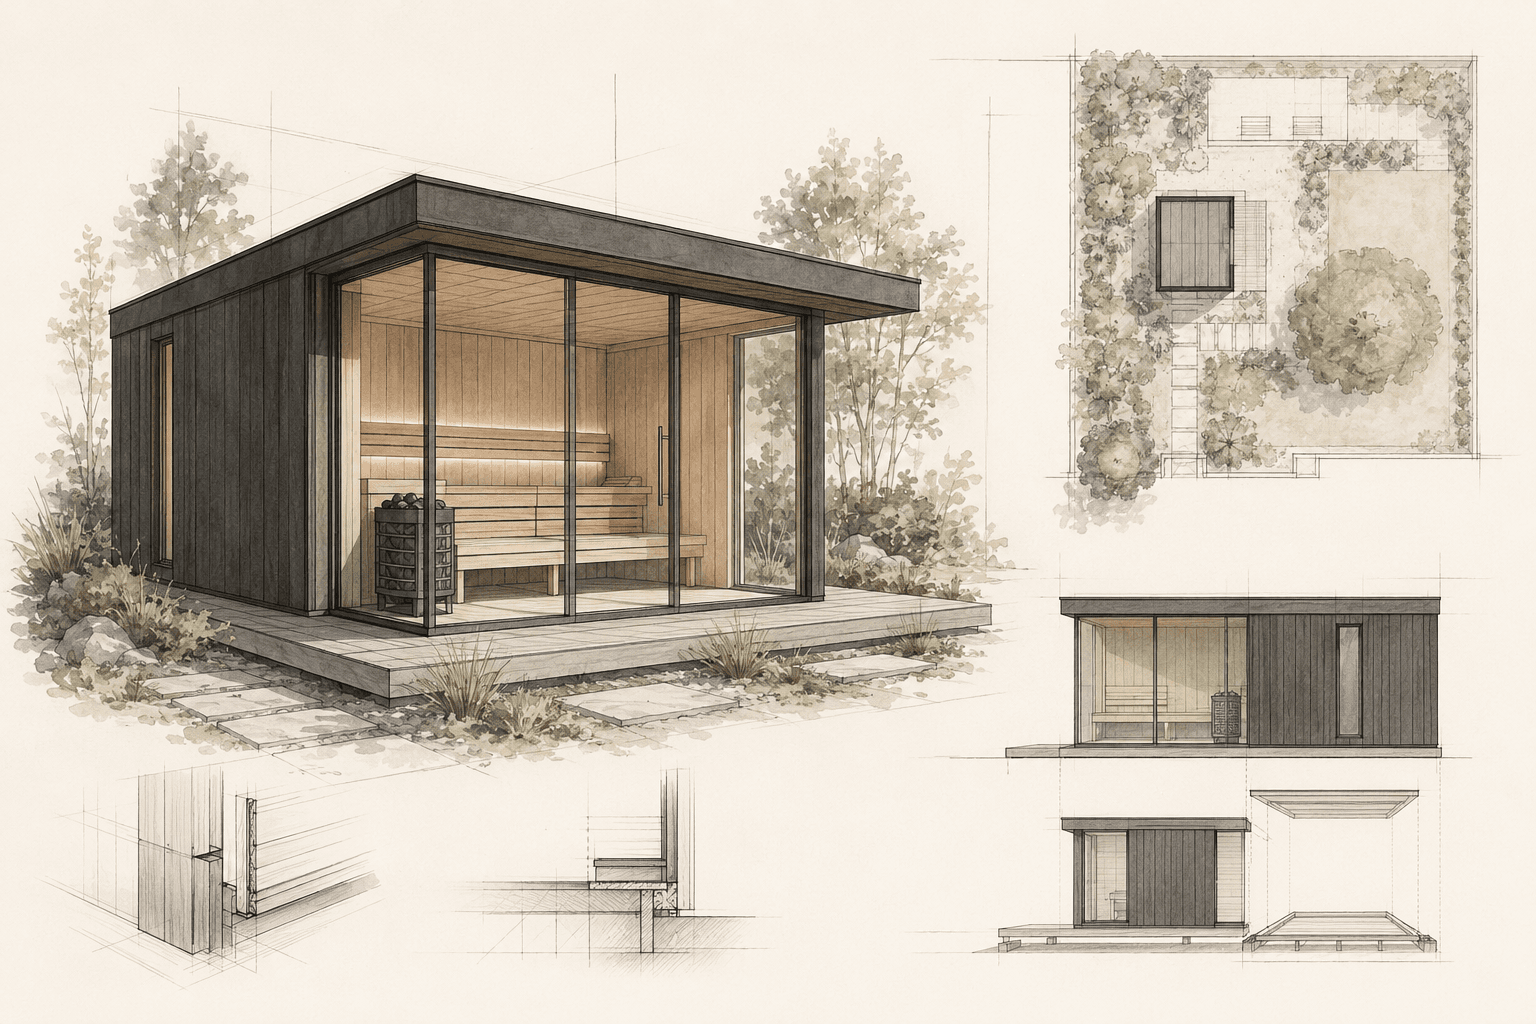
Distinctive sites, architectural concepts and commercial wellness settings call for individual solutions. Together, we refine the design, use and integration of the sauna and coordinate the next stages of project planning.
Through personal consultation, we turn your ideas into clear requirements for a project-specific design.
Form, proportions and overall appearance are considered in relation to the site, surroundings and desired atmosphere.
The layout and functions are designed around your personal requirements and intended use.
Materials, colours and lighting are combined to create a harmonious, calm interior atmosphere.
Integration with the garden, pool landscape or commercial wellness concept is considered as part of the overall project.
Application areas
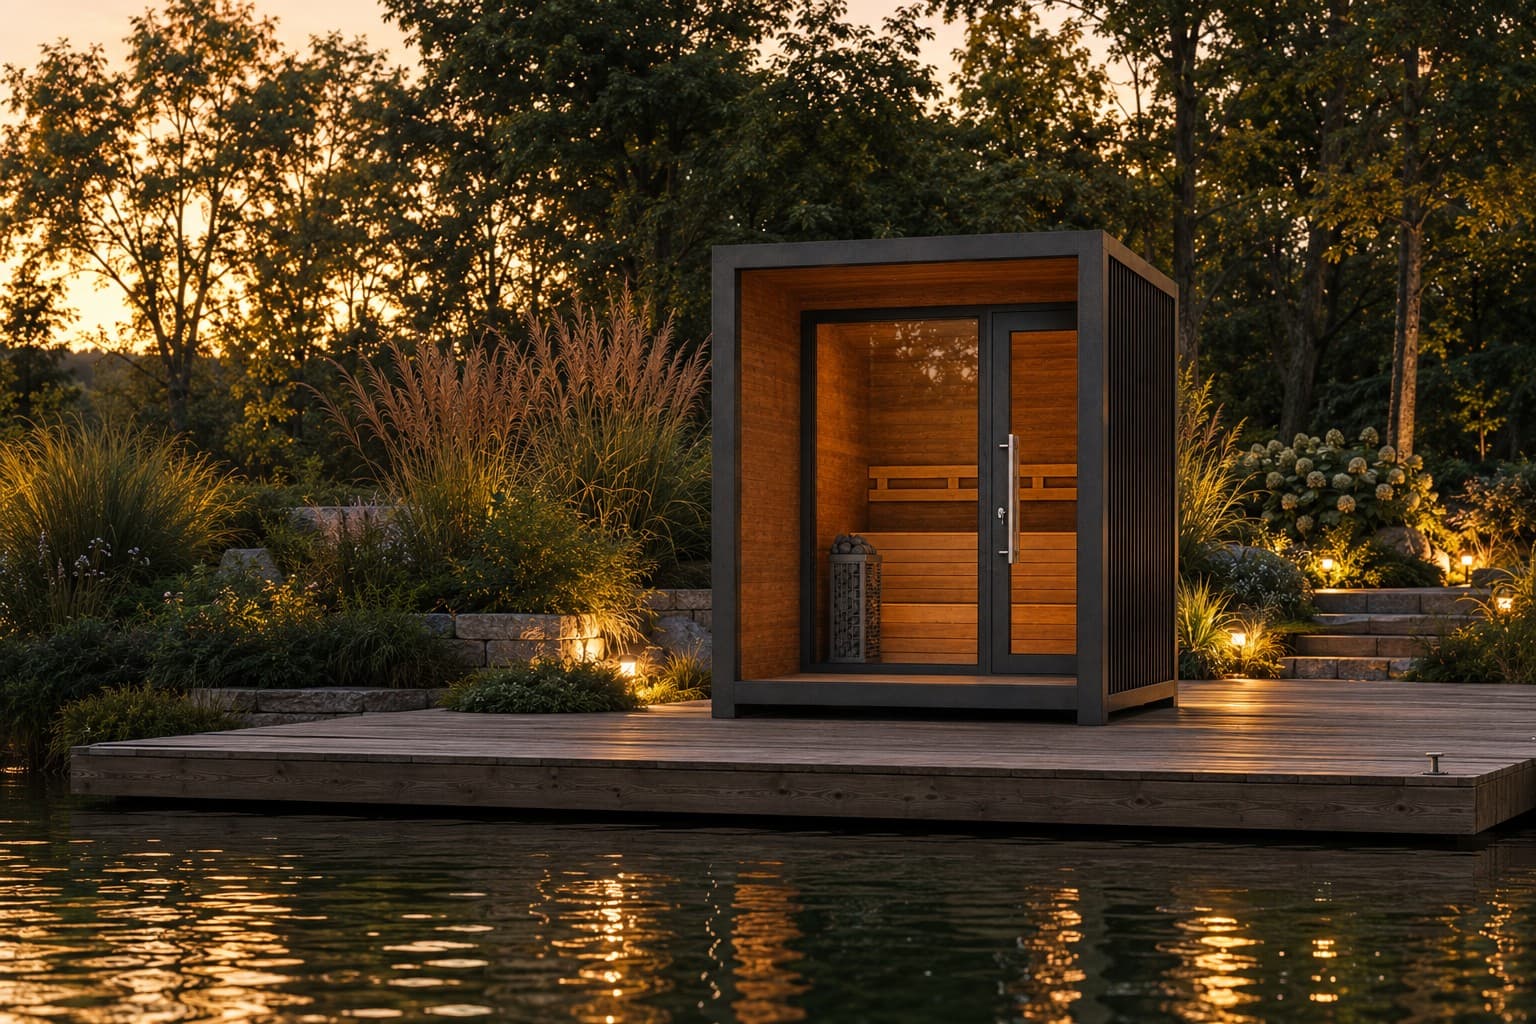
A personal retreat tailored to the site, architecture and intended use.
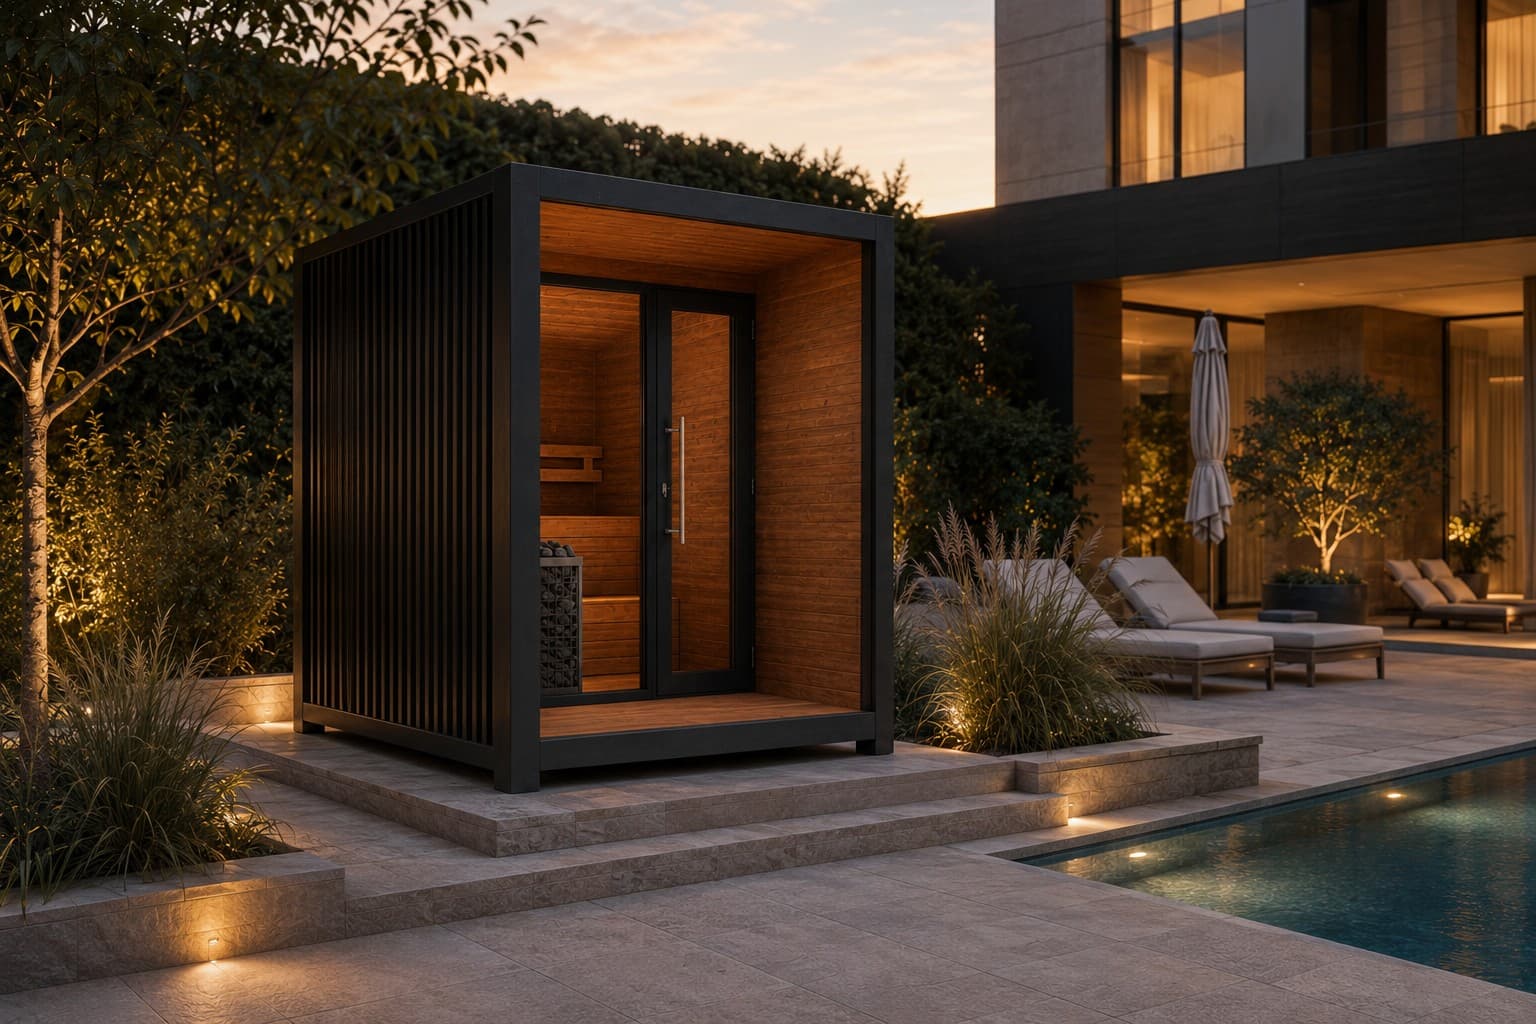
A calm architectural addition to a bespoke pool and outdoor setting.
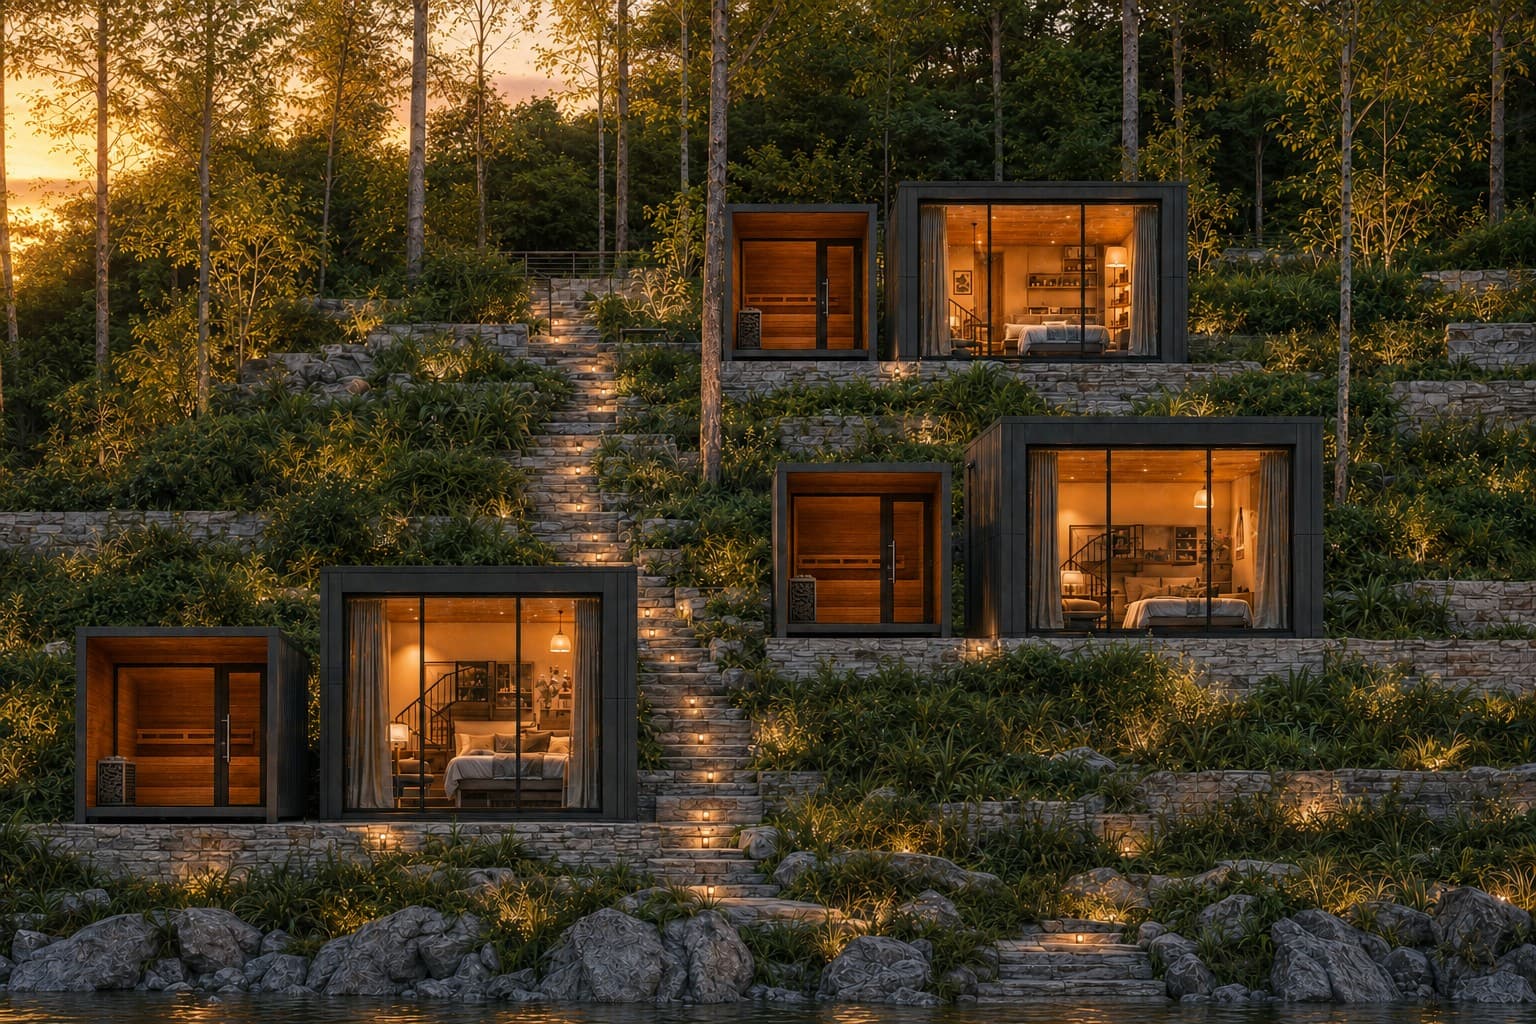
A premium addition to distinctive holiday homes, lodges and high-end rental concepts.
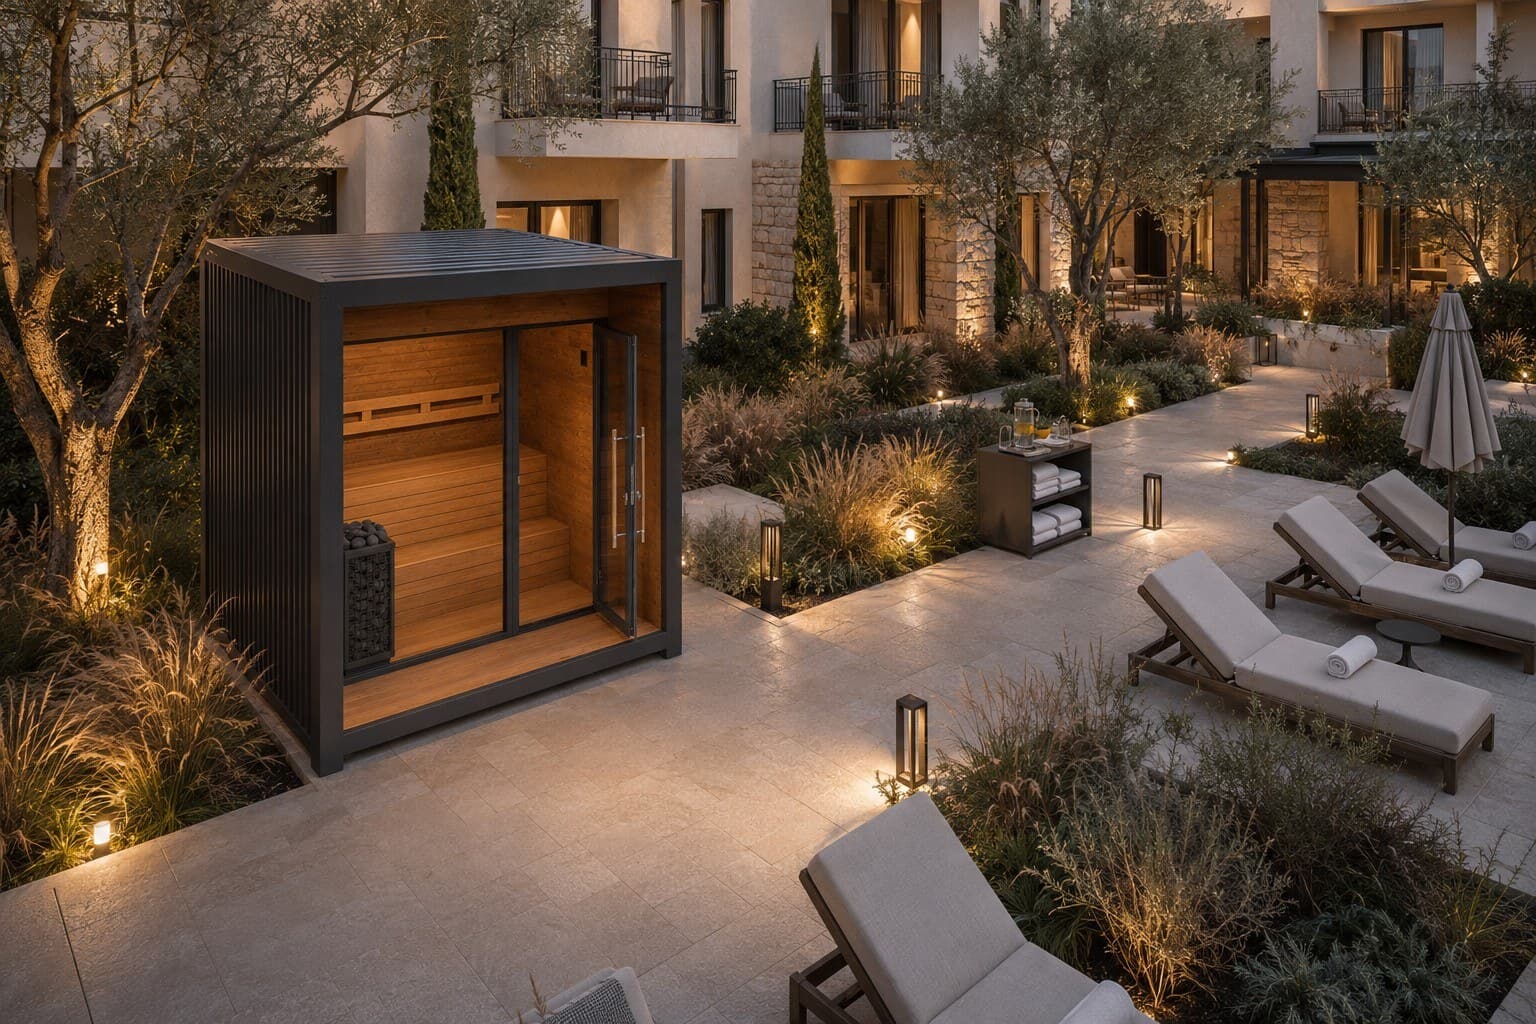
Bespoke sauna solutions for hotels, resorts and individual wellness areas.
Project implementation
Tell us about the site, intended use and preferred design direction.
Together, we refine the site requirements, intended use and desired integration of the sauna.
The agreed requirements form a coherent concept for your sauna project.
On this basis, the manufacturer prepares a project-specific quotation.
Once approved, the manufacturer produces the sauna according to the confirmed project specification.
The agreed delivery services are coordinated to suit the project and location.
FAQ
Key information about the outdoor sauna and bespoke project coordination.
The outdoor sauna is designed as a clear architectural retreat for your own outdoor space. We discuss dimensions and equipment in relation to your individual project.
Yes. Special requirements and design wishes can be taken into account in the context of individual project coordination.
Design, integration and overall appearance are considered in relation to the surroundings. We clarify the specific options together during the project consultation.
Enquiries for holiday properties, hotels and other hospitality or wellness projects are welcome. Requirements and specifications are assessed individually for each project.
Information on the location, the planned use, the spatial conditions and your design ideas are helpful.
We clarify the technical details during your project consultation. You will then receive a manufacturer’s quotation setting out the agreed scope of services and price for your project.
Sauna project requests
Tell us about the site, intended use and your initial ideas. Together, we will define the requirements for your outdoor sauna and support the next stages of project coordination.
Your project enquiry is non-binding.