
Single garage
A sheltered space for a vehicle, motorcycle and items that need to remain readily accessible.
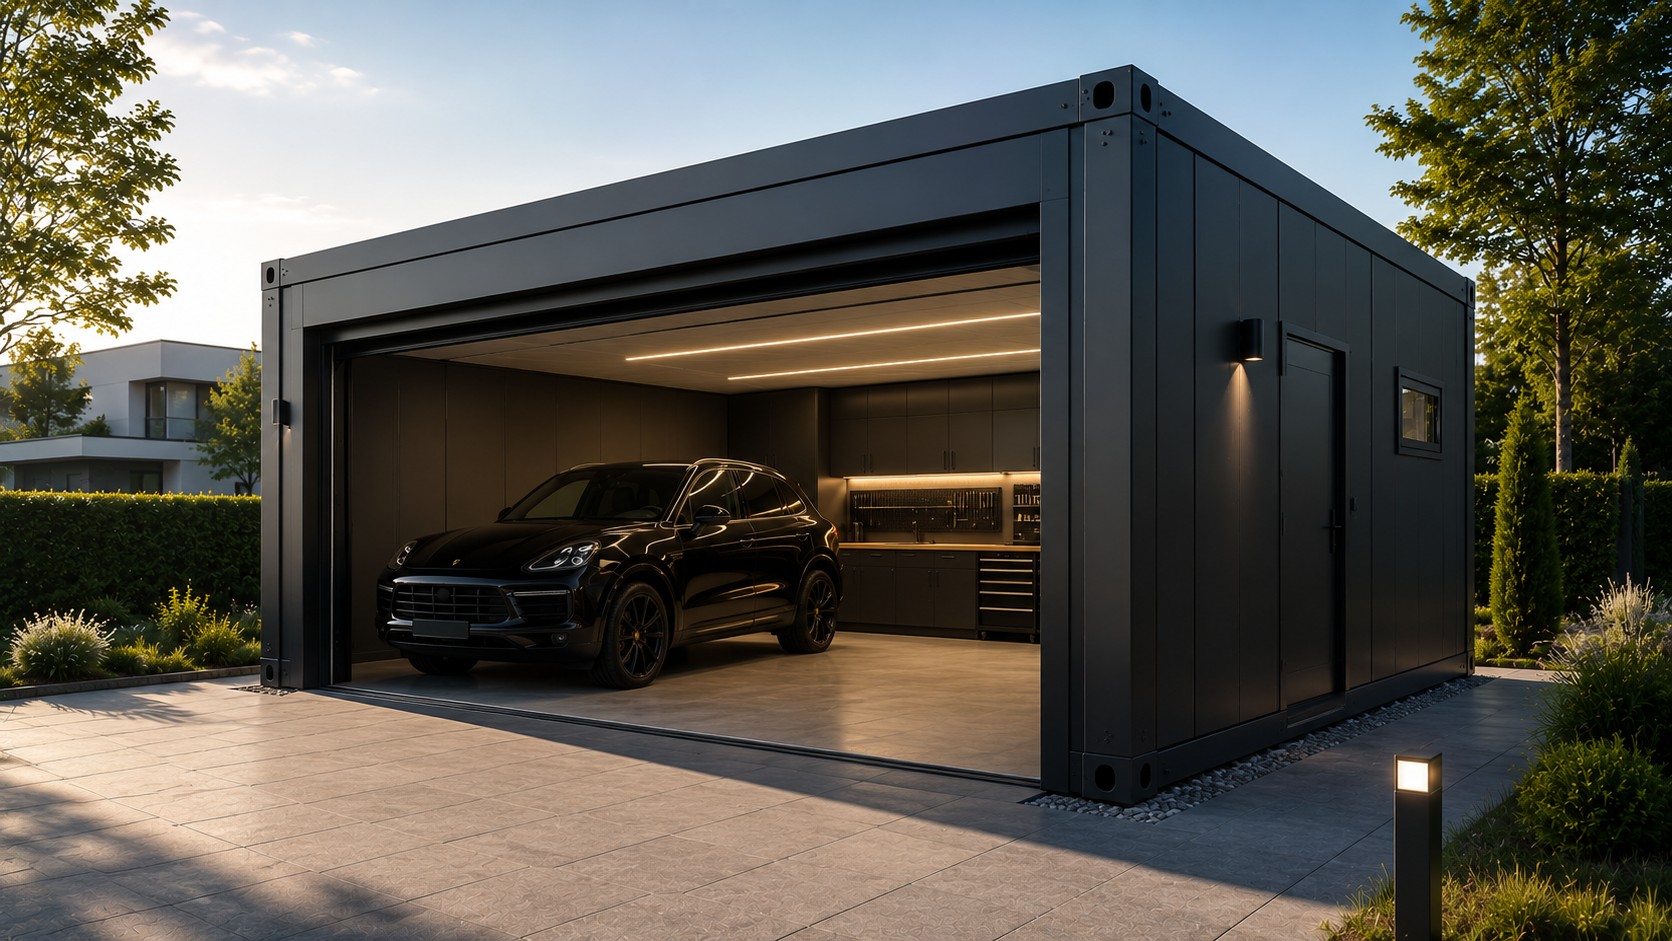
Individual garage and carport solutions
Clearly designed. Individually planned. Tailored to your site.
From an enclosed garage or sheltered carport to a combined solution, the intended use, available space and architecture form the basis for bespoke planning.
Individual planning
Whether you need sheltered parking, additional storage, a workshop or a combination of uses, the starting point is your requirements and the conditions on site. These are developed into a bespoke solution recorded in the individual quotation.
No1Pool.de supports you from the first idea to a clearly defined project enquiry and coordinates further planning with the manufacturer.
Dimensions tailored to the site and intended use
Individual planning for your location
Design of facade, gates and entrances
Flexible combination of different uses
Application possibilities
Different uses can be combined in an individually planned garage or carport solution.
A sheltered space for a vehicle, motorcycle and items that need to remain readily accessible.
Generous space for several vehicles and additional storage.
An open solution coordinated with the architecture of the house and site.
Space for hobby, craft, technology and personal projects.
Well-organised storage for garden tools, machinery and equipment.
Combining different functions and special requirements in an individual solution.
Individualization
The façade, access points, interior and technical preparation are defined around your requirements and then assessed for feasibility.
Materials and appearance can be coordinated with the house, site and desired architecture.
Access points and openings are planned to suit the intended use and layout.
Requirements for lighting, connections and technical preparation are incorporated into the project planning.
The interior is planned around its intended use as a garage, storage space or workshop.
The structural specification is determined in relation to the project, site and intended use.
Width, length, height and layout are assessed in relation to the site conditions.
Project implementation
Together, we define the intended use, site requirements and priorities for your project.
We record the required areas, functions and equipment as the basis for further planning.
Your requirements are developed into a concept tailored to the intended use, site and design.
The manufacturer prepares a quotation tailored to the agreed project scope.
Once approved, the manufacturer produces the garage according to the specification set out in its quotation.
The manufacturer coordinates the agreed delivery services to suit the project and site.
Individual request
Tell us how you intend to use the space and about your ideas for the site, design and equipment. Together, we will refine these into a no-obligation project enquiry.
Your project enquiry is non-binding.